
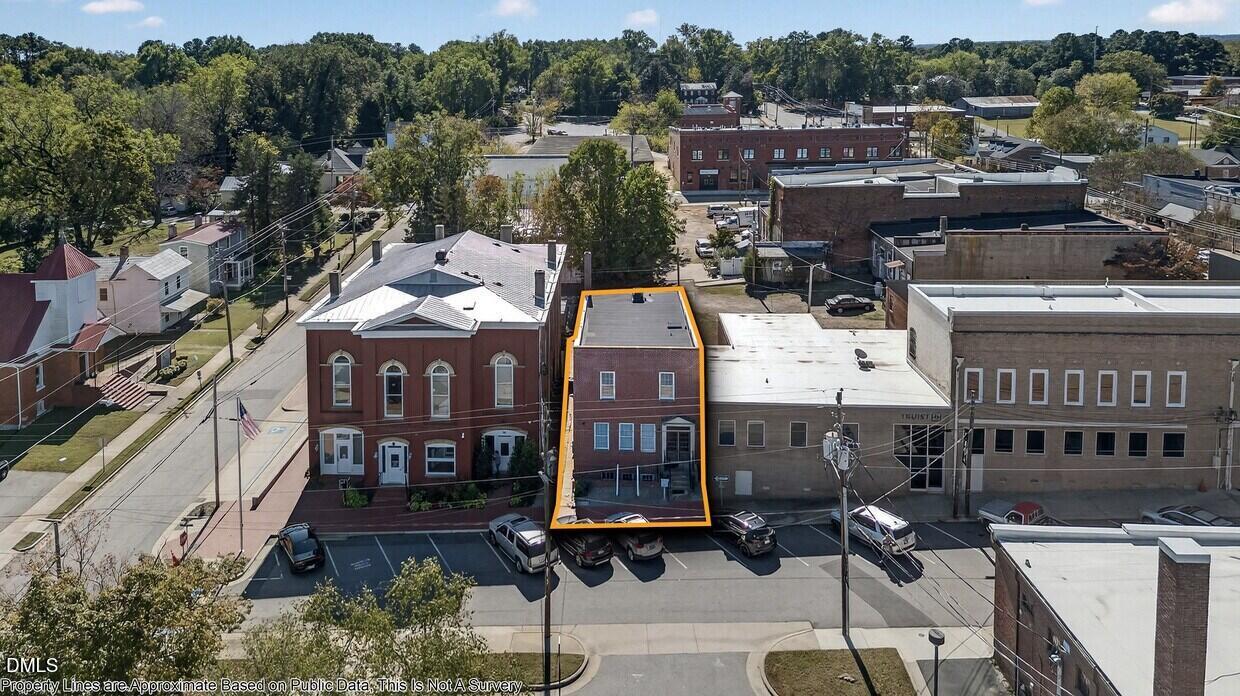
115 E Market Street,Warrenton, NC 27589
Warrenton, NC 27589


Description
Professional Office Building - Multiple Spaces Available This distinctive commercial property offers a blend of modern functionality and historic character, ideal for professional users such as medical providers, law firms, accountants, and other office or service-based businesses. The building features elevator and stair access, well-maintained common areas, and flexible leasing options to accommodate both private offices and collaborative environments. First Floor - 1,163 SQ FT (Based upon price per SQ FT, but works out to $1995/ per month + $158/ month TICAM) The first-floor suite offers a fully built-out professional layout ideal for medical, legal, or general office use. The space includes: - Two large open areas (approx. 600 SQ FT) suitable for reception, waiting, or open work areas - Private office (10.4' × 10.6') with guest entry - Second office/exam room (10.4' × 12.3') - Full kitchen with granite countertops, modern cabinetry, and appliances - Private restroom and multiple storage closets - File room (9.11' × 7.4') for document storage *** Tenants also have access to shared common areas, including an entry foyer and a conference room available for use at no charge by appointment. The space benefits from abundant natural light, ample character, and a versatile floor plan previously used by both a law firm and a medical office. --------------------------- Second Floor - 848 SQ FT (Based upon price per SQ FT, but works out to $1995/ per month + $113/ month TICAM) The second-floor suite features a 24' × 24'2'' open workspace, ideal for a collaborative office, co-op space, or creative professional setting. Additional features include: - Private office (10.3' × 11.4') - Full bath with shower - Modern elevator and stair access - Flexible leasing options are available: --------------------------- *** The private office may be leased individually for $495/month *** The owner is open to installing cubicle-style workstations (estimated $250/month per space) if there is sufficient tenant interest *** This suite offers abundant natural light, clean finishes, and the flexibility to accommodate a range of professional uses, including law, accounting, design, or consulting. Highlights Total available space: Up to 2,011 SQ FT across both levels + Private Office & Shared Office - Elevator and stair access - Common conference room and professional shared foyer - Flexible floor plans with open and private office options - Move-in ready for professional or medical tenants - Attractive lease terms and build-out flexibility available
Details
| MLS # | 10130618 |
|---|---|
| Listing Type | For Lease |
| Style | Office |
| Status | Active |
| Year | 1939 |
| Days On Site | 350 |
| Listing Provided By | Ninja Realty | James Hutson |
Features
| SQ Feet | 4,808 |
|---|---|
| Story(s) | 2 |
| Acreage | 0.08 |
Interior
| Heating Yes / No | Yes |
|---|---|
| Cooling Yes / No | Yes |
| Cooling | Central Air |
Utilities
| Sewer | Public Sewer |
|---|
Taxes
| Tax Legal Description | See tax record |
|---|
Area Information
| State | NC |
|---|---|
| County | Warren |
| City | Warrenton |
| Zip Code | 27589 |
| Area | Warren |
| Listing VS Median (in 27589) | |
Price: $1,995 low | high Med: $194,000 sqft: 4,808 low | high Med: 1,468 $ / sqft: $0 low | high Med: $132 On site: 350 low | high Med: 40 | |
Market Activity 27589
Request a showing
Request a showing

Listings marked with a Doorify MLS icon are provided courtesy of the Doorify MLS, of North Carolina, Internet Data Exchange Database. Brokers make an effort to deliver accurate information, but buyers should independently verify any information on which they will rely in a transaction. The listing broker shall not be responsible for any typographical errors, misinformation, or misprints, and they shall be held totally harmless from any damages arising from reliance upon this data. This data is provided exclusively for consumers’ personal, non-commercial use. Copyright 2024 Doorify MLS of North Carolina. All rights reserved.
Contact
Learn More About This Property

| State | NC |
|---|---|
| County | Warren |
| City | Warrenton |
| Zip Code | 27589 |
| Area | Warren |
| Listing VS Median (in 27589) | |
Price: $1,995 low | high Med: $194,000 sqft: 4,808 low | high Med: 1,468 $ / sqft: $0 low | high Med: $132 On site: 350 low | high Med: 40 | |