In-Person: 11/07 12:00 PM - 2:00 PM
In-Person: 11/08 1:00 PM - 3:00 PM
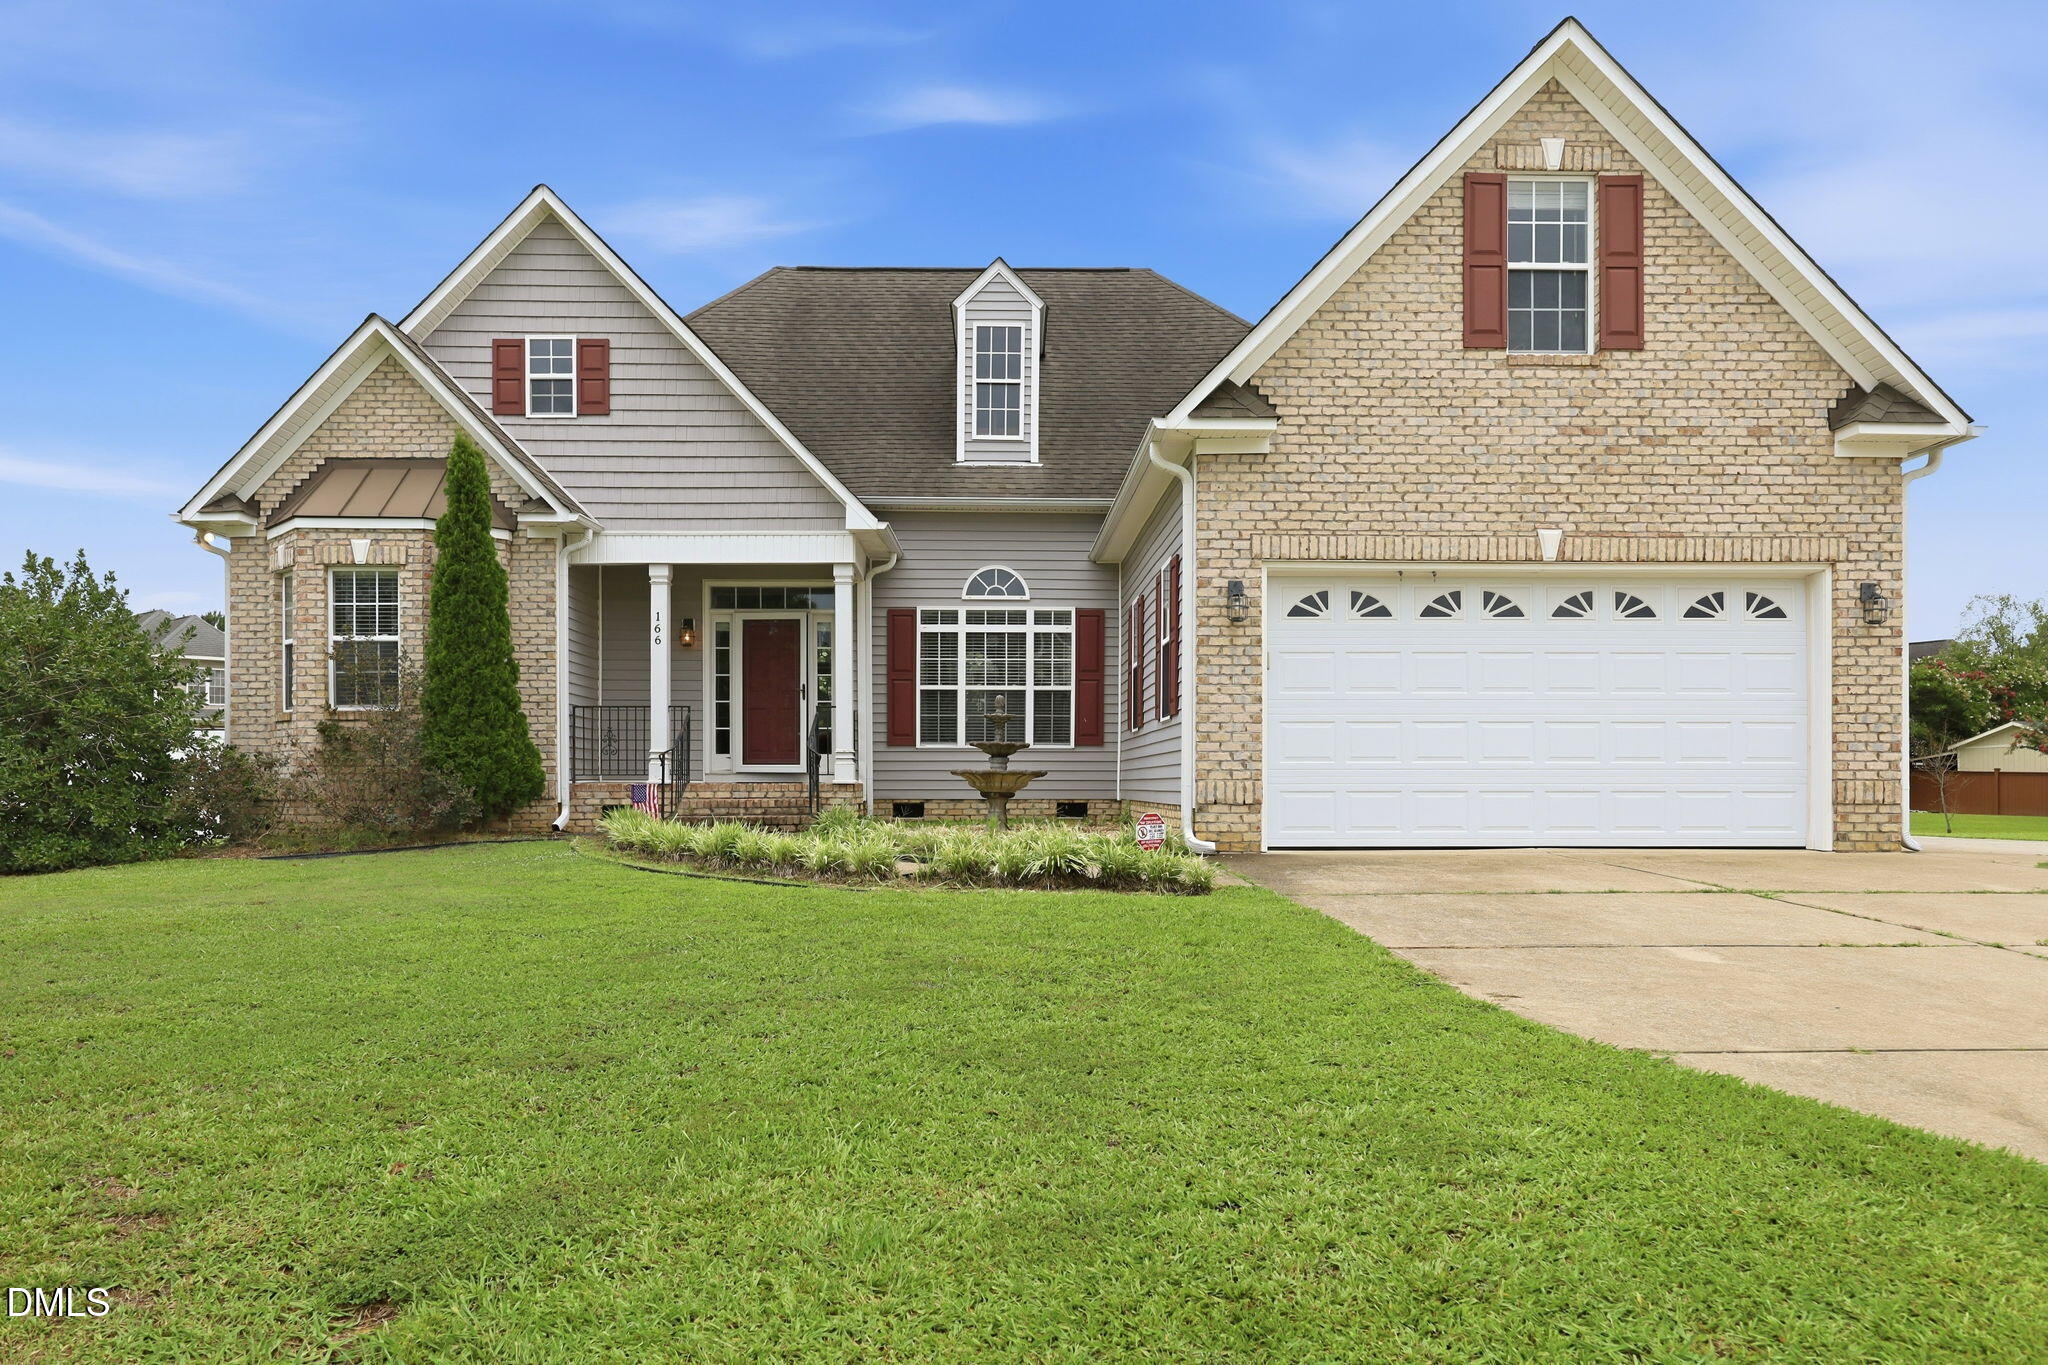
166 Creekwood Circle,Smithfield, NC 27577
Smithfield, NC 27577

Description
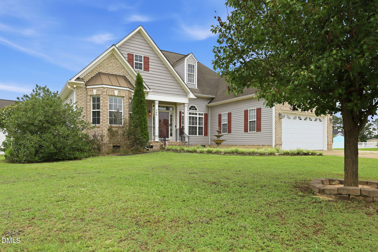
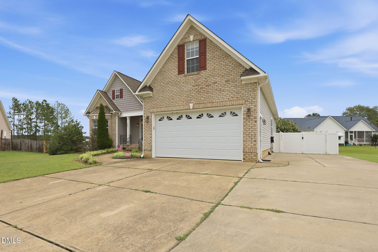
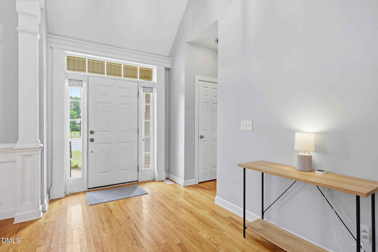
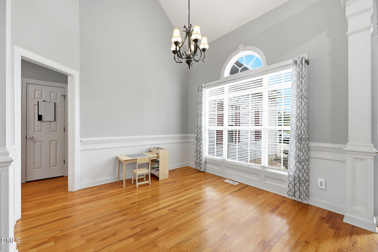
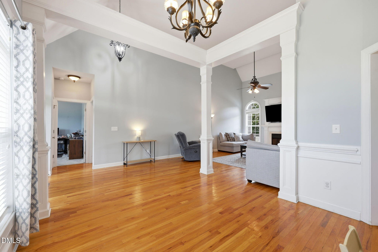
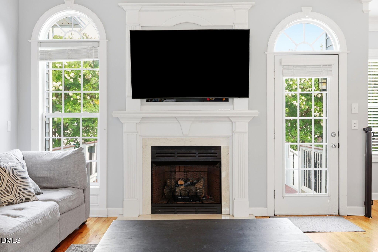
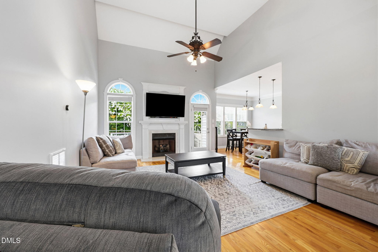
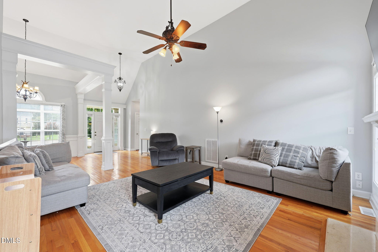
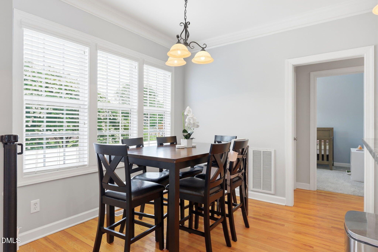
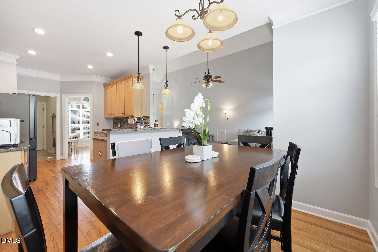
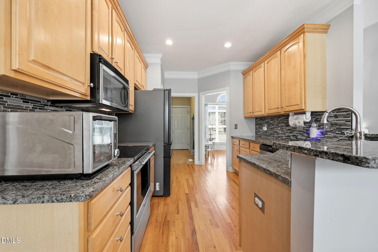
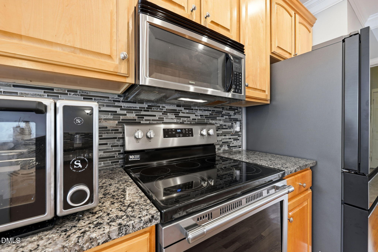
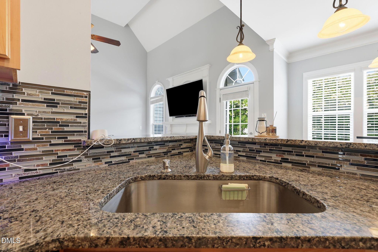
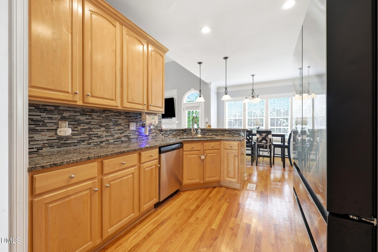
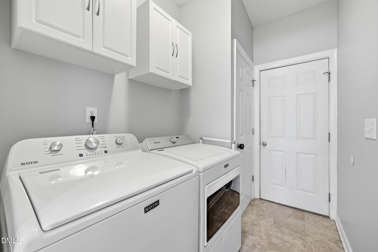
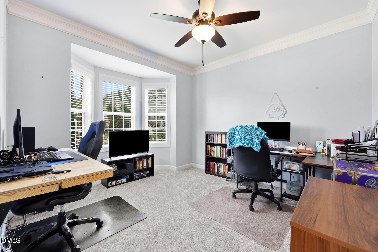
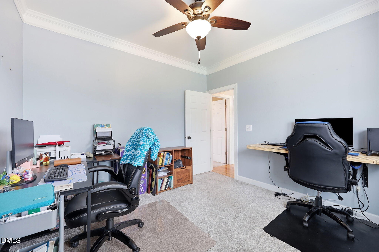
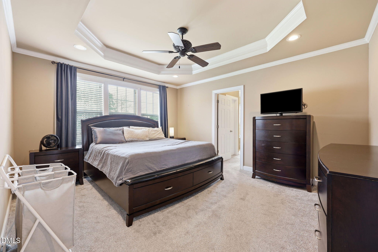
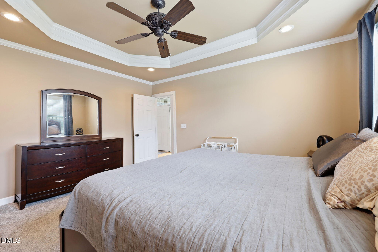
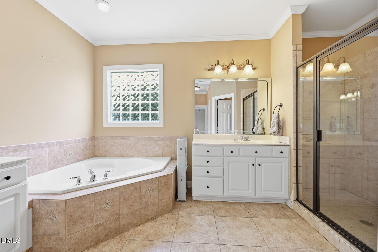
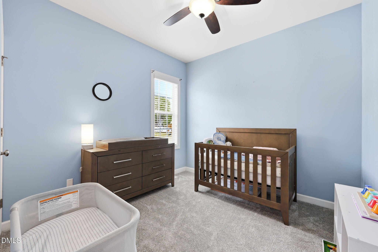
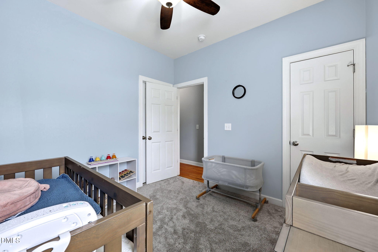
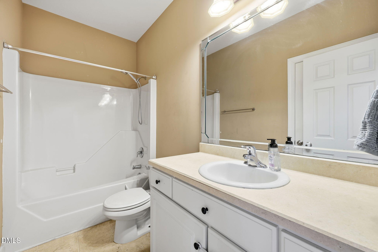
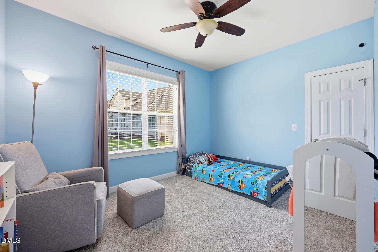
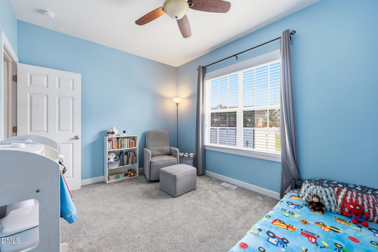
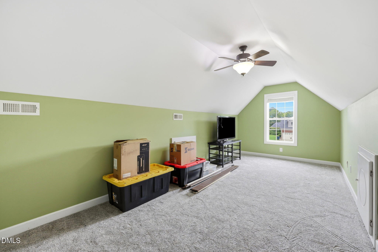
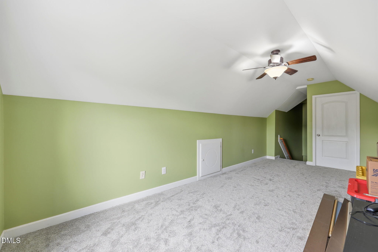
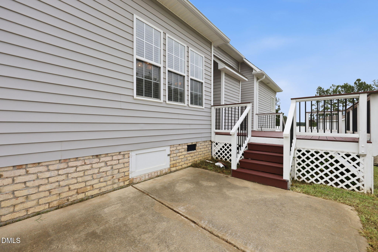
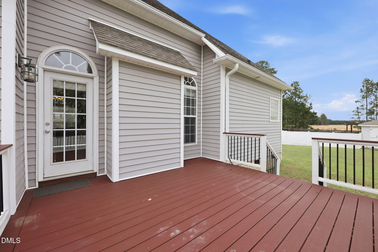
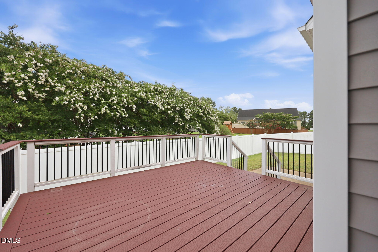
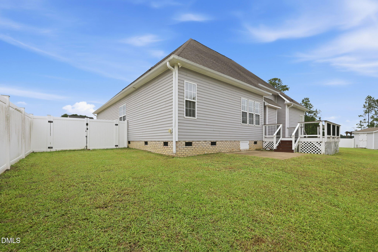
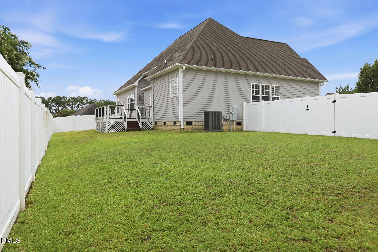
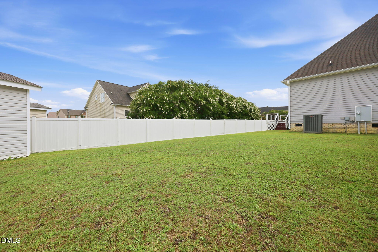
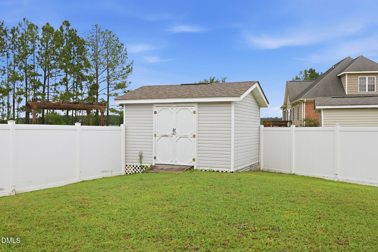
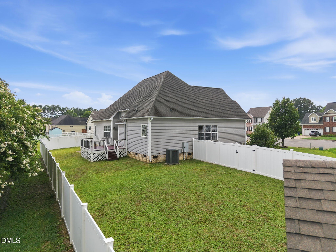
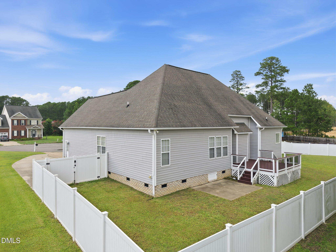
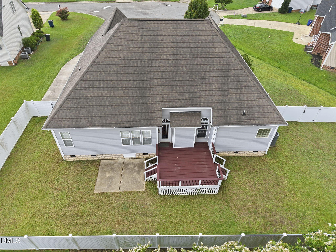
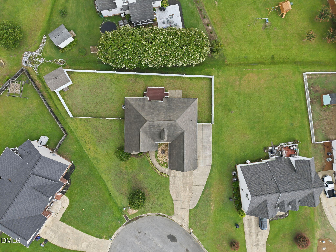
Offering a spacious and inviting layout, this one and a half story home combines comfort, style, and functionality throughout. The main living area features soaring ceilings, an abundance of windows that fill the space with natural light, and a gas log fireplace that creates a warm and inviting focal point. Hardwood floors throughout the main areas add timeless appeal, while the separate dining room provides the perfect space for gatherings and entertaining. The well-appointed kitchen features granite countertops, a pantry, and ample workspace for everyday living. The first floor includes three bedrooms, two full bathrooms, a dedicated office space, and a convenient laundry room. The main bedroom offers a relaxing retreat with a vaulted ceiling and a spacious feel. Upstairs, a versatile bonus room provides additional space for a media room, hobby area, or flexible living space. Enjoy outdoor living with a front stoop, rear deck, and rear patio overlooking the fenced-in backyard. This home offers a thoughtful combination of open spaces, natural light, and versatile areas designed for everyday living and entertaining.
Details
| MLS # | 10180129 |
|---|---|
| Listing Type | For Sale |
| Style | House |
| HOA Dues | $45 |
| Sub-Type | Resale |
| Status | Active |
| Year | 2006 |
| Days On Site | 111 |
| Listing Provided By | DASH Carolina | CANDACE Rinfrette |
Features
| Bed(s) | 3 |
|---|---|
| Bath(s) | 2 Total |
| SQ Feet | 1,864 |
| Garage | 2 |
| Story(s) | 1 |
| Zoning | RES |
Interior
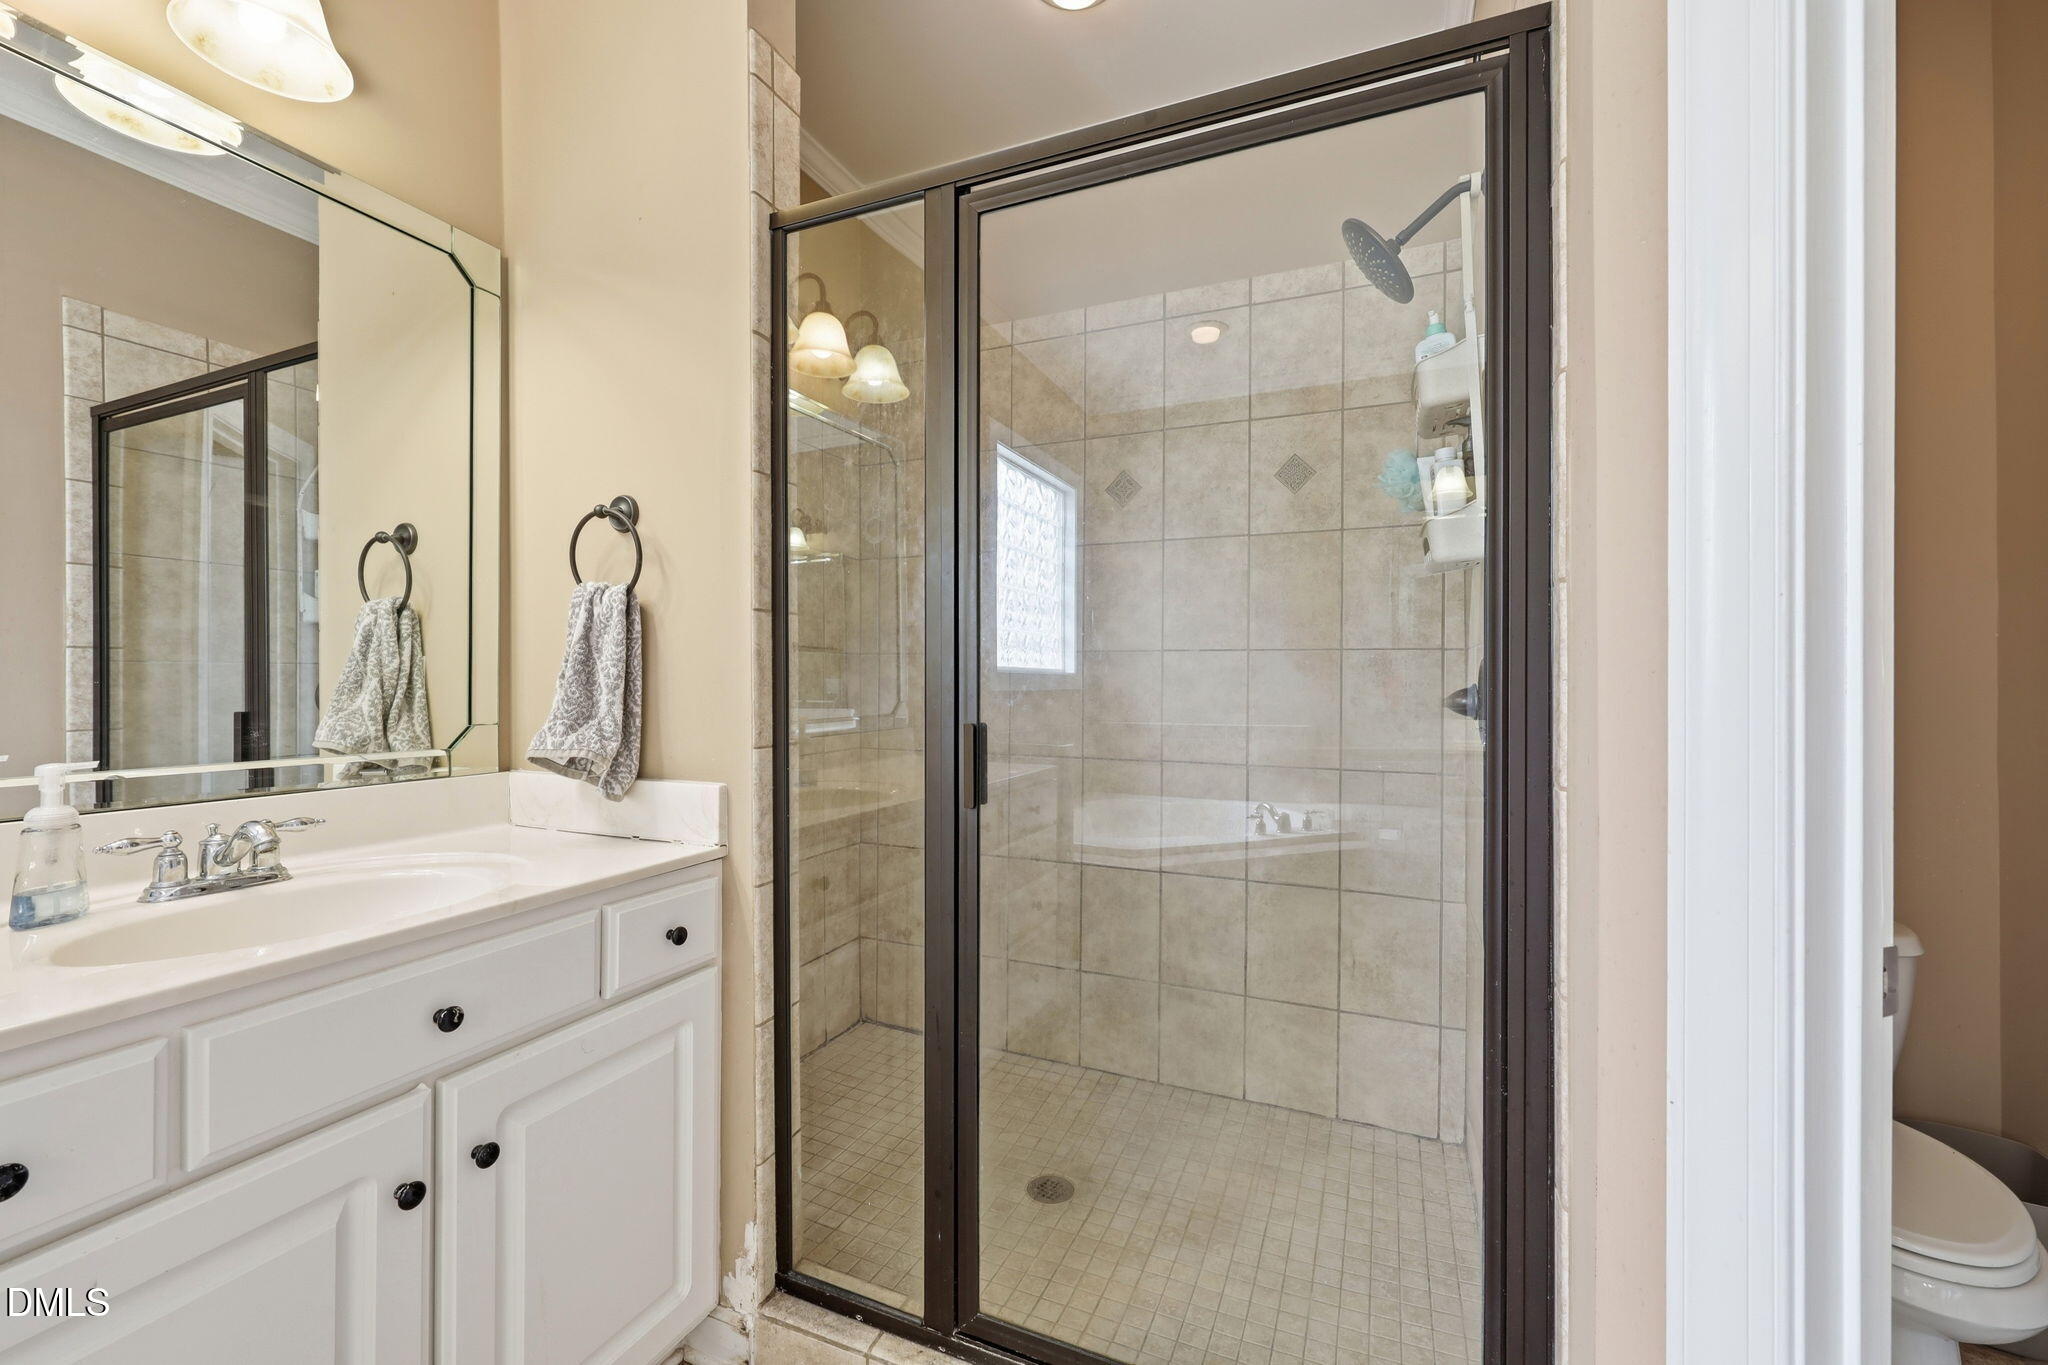
| Interior Features | Ceiling Fan(s), Eat-in Kitchen, Granite Counters, High Ceilings, Pantry, Vaulted Ceiling(s), Walk-in Closet(s), Bathtub/Shower Combination, Walk-in Shower, Smooth Ceilings, Master Downstairs |
|---|---|
| Heating Yes / No | No |
| Cooling Yes / No | Yes |
| Cooling | Central Air |
| Fireplace Features | Gas Log, Living Room, Propane, Prefabricated |
| Fireplaces Total | 1 |
| Fireplace Yes / No | Yes |
| Laundry Features | Main Level |
| Rooms Total | 7 |
Exterior
| Exterior Features | Rain Gutters, Fenced Yard |
|---|---|
| Roof | Shingle |
| Foundation Details | Crawlspace |
| Lot Features | Landscaped |
| Construction Materials | Brick, Vinyl Siding |
| Security Features | Smoke Detector(s) |
| Window Features | Insulated Windows |
Parking
| Attached Garage Yes / No | Yes |
|---|---|
| Garage Yes / No | Yes |
| Parking Features | Attached, Concrete, Deck, Garage Faces Front, Garage |
Utilities
| Sewer | Public Sewer |
|---|
Taxes
| Tax Assessed Value | 322050 |
|---|---|
| Tax Legal Description | Lot 41 Creekwood Estates |
| Tax Year | 2025 |
| Tax Map Number | 41 |
Other
| Accessibility Features | Customized Wheelchair Accessible, Level Flooring, No |
|---|
Area Information
| State | NC |
|---|---|
| County | Johnston |
| City | Smithfield |
| Zip Code | 27577 |
| Area | Johnston |
| Community Name | Booker Dairy Plantation |
| School District | Johnston - Smithfield Selma High |
| Elementary School | Johnston - South Smithfield Elem |
| High School | Johnston - Smithfield Selma High |
| Listing VS Median (in Booker Dairy Plantation) | |
Price: $335,000 low | high Med: $335,000 sqft: 1,864 low | high Med: 1,864 $ / sqft: $180 low | high Med: $180 On site: 111 low | high Med: 111 | |
Market Activity 27577
Request a showing
Request a showing

Listings marked with a Doorify MLS icon are provided courtesy of the Doorify MLS, of North Carolina, Internet Data Exchange Database. Brokers make an effort to deliver accurate information, but buyers should independently verify any information on which they will rely in a transaction. The listing broker shall not be responsible for any typographical errors, misinformation, or misprints, and they shall be held totally harmless from any damages arising from reliance upon this data. This data is provided exclusively for consumers’ personal, non-commercial use. Copyright 2024 Doorify MLS of North Carolina. All rights reserved.
Contact
Learn More About This Property

| Open House |
|---|
| In-Person 11/07 12:00 PM - 2:00 PM |
| In-Person 11/08 1:00 PM - 3:00 PM |
| State | NC |
|---|---|
| County | Johnston |
| City | Smithfield |
| Zip Code | 27577 |
| Area | Johnston |
| Community Name | Booker Dairy Plantation |
| School District | Johnston - Smithfield Selma High |
| Elementary School | Johnston - South Smithfield Elem |
| High School | Johnston - Smithfield Selma High |
| Listing VS Median (in Booker Dairy Plantation) | |
Price: $335,000 low | high Med: $335,000 sqft: 1,864 low | high Med: 1,864 $ / sqft: $180 low | high Med: $180 On site: 111 low | high Med: 111 | |