
Description
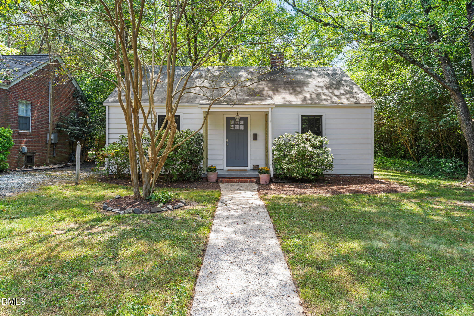
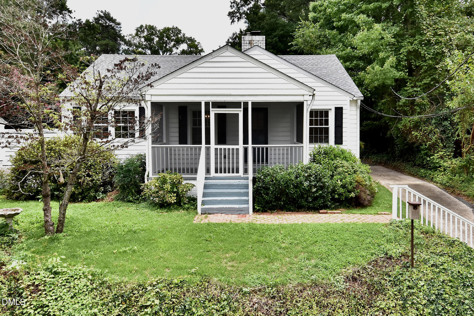
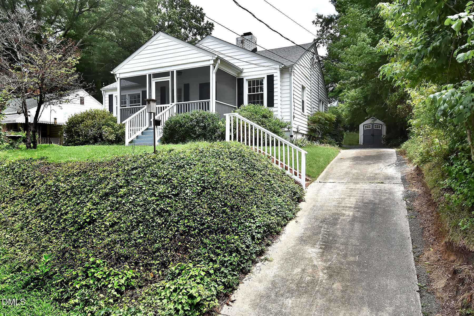
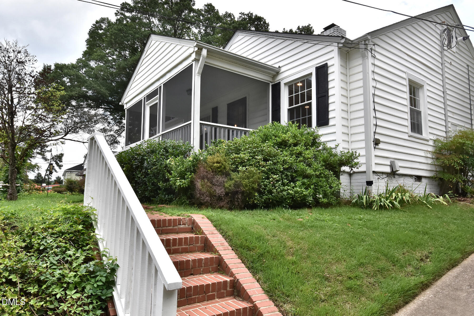
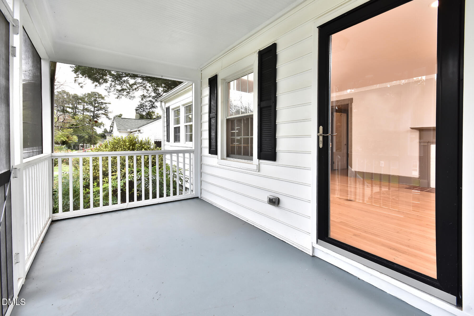
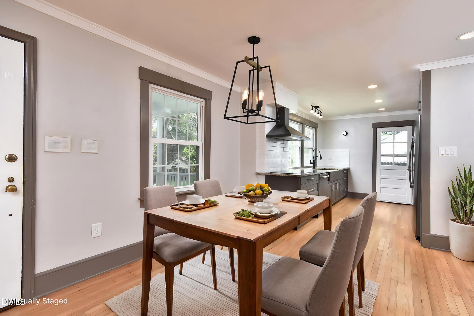
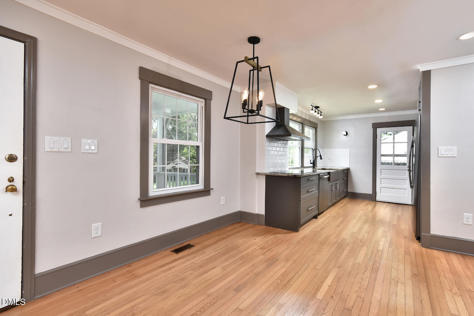
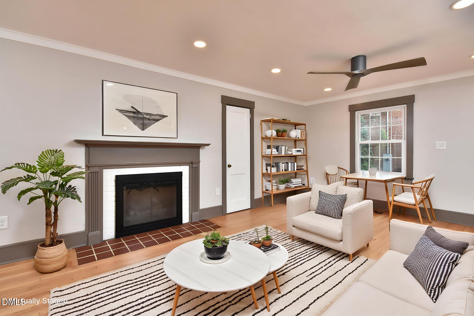
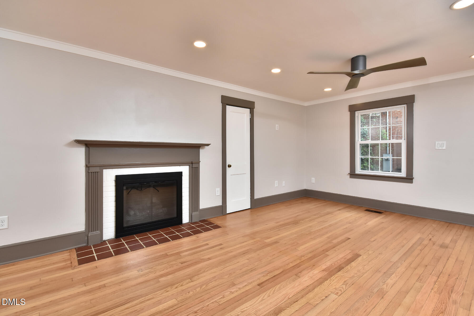
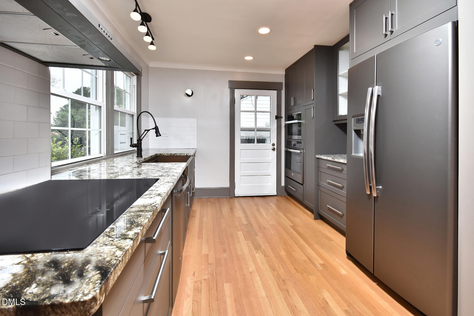
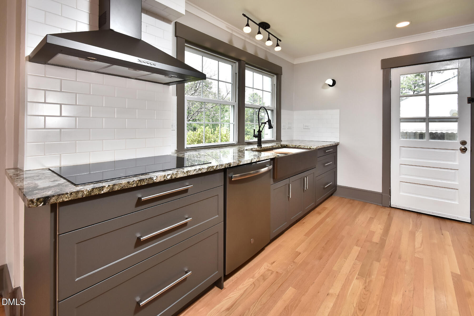
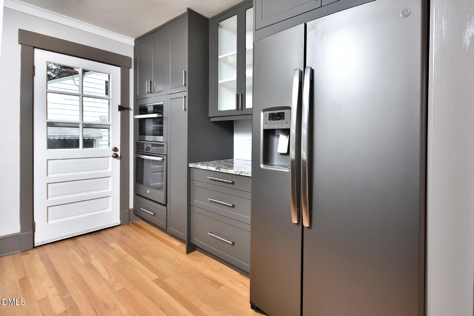
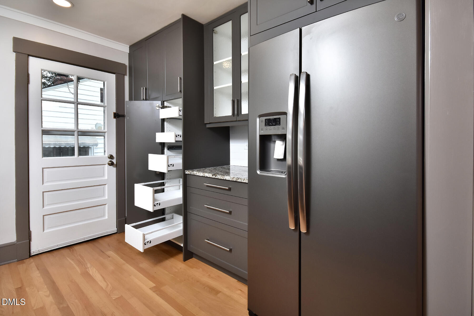
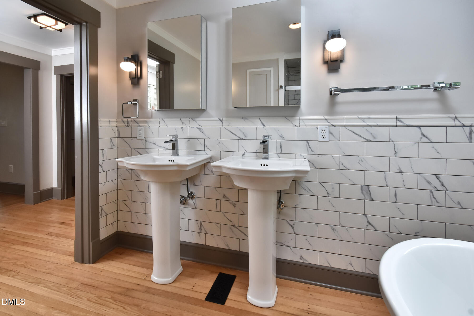
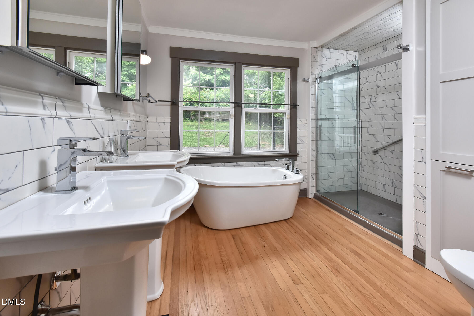
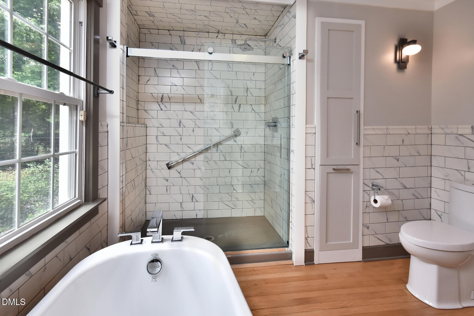
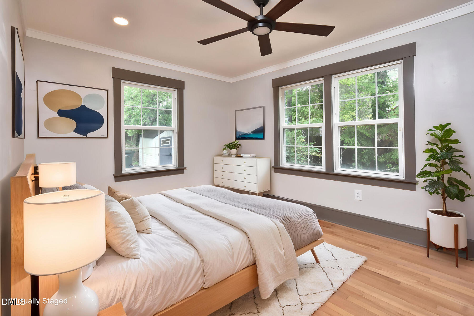
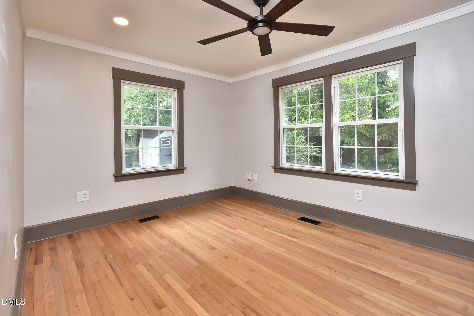
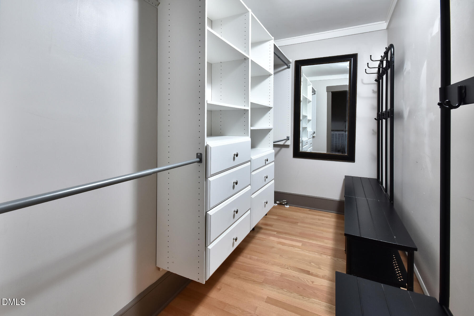
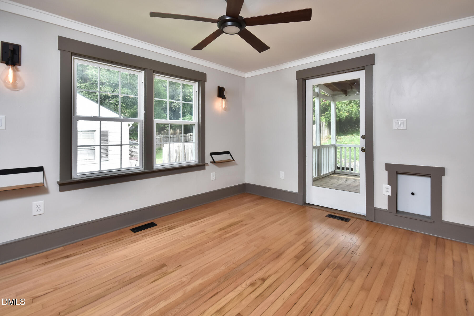
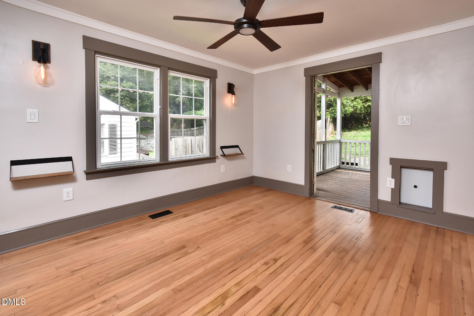
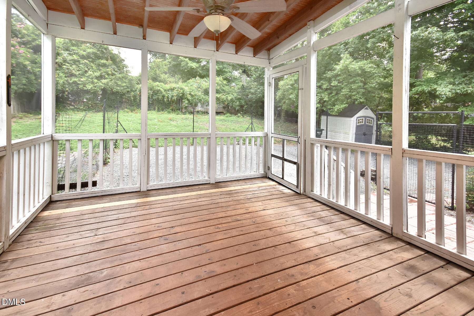
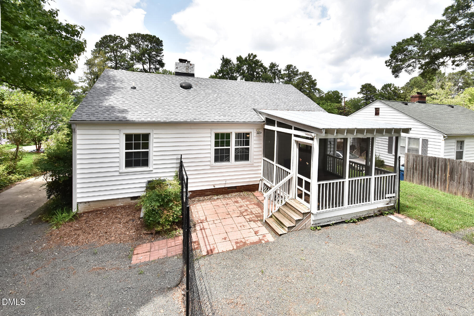
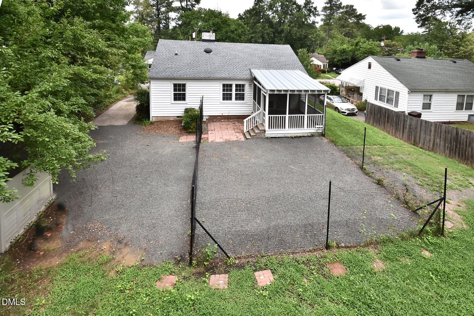
Updated 1948 two-bedroom, one-bath cottage in Durham's sought-after Broad Acres neighborhood near Watts Hospital-Hillandale. This charming home blends historic character with modern upgrades, including oak floors, a cozy fireplace, screened front and back porches, and a thoughtfully designed kitchen with granite countertops, full-extension cabinetry, oversized Rachiele copper farmhouse sink, induction cooktop, vented hood, Miele combi-steam oven, and GE conventional oven. The primary bedroom offers a 5' x 10' walk-in closet and direct access to the screened back porch. The spacious bath features twin pedestal sinks, soaking tub, walk-in shower, and Carrara marble-look subway tile. Major improvements include 2019 rewiring and PEX plumbing, architectural shingle roof, sealed crawl space, lead paint and asbestos remediation, Ethernet/CAT-5, Rinnai tankless water heater, and EV charging station. Enjoy a southeast-facing backyard ideal for raised-bed gardening, plus easy access to Westover Park and the West Ellerbee Creek Trail. Designed by Archie Royal Davis's firm and recognized by Preservation Durham, this Forest Road home is a well-preserved example of post-WWII vernacular architecture.
Details
| MLS # | 10183197 |
|---|---|
| Listing Type | For Sale |
| Style | House |
| Sub-Type | Resale |
| Status | Active |
| Year | 1948 |
| Days On Site | 70 |
| Listing Provided By | Weichert, Realtors-Mark Thomas | Lisa Janes |
Features
| Bed(s) | 2 |
|---|---|
| Bath(s) | 1 Total |
| SQ Feet | 1,110 |
| Story(s) | 1 |
| Zoning | R-5 |
| Acreage | 0.20 |
Interior
| Interior Features | Ceiling Fan(s), Crown Molding, Granite Counters, Primary Downstairs, Recessed Lighting, Smooth Ceilings, Soaking Tub, Storage, Walk-In Closet(s), Walk-In Shower |
|---|---|
| Heating Yes / No | Yes |
| Cooling Yes / No | Yes |
| Cooling | Central Air |
| Fireplace Features | Gas Log |
| Fireplaces Total | 1 |
| Fireplace Yes / No | Yes |
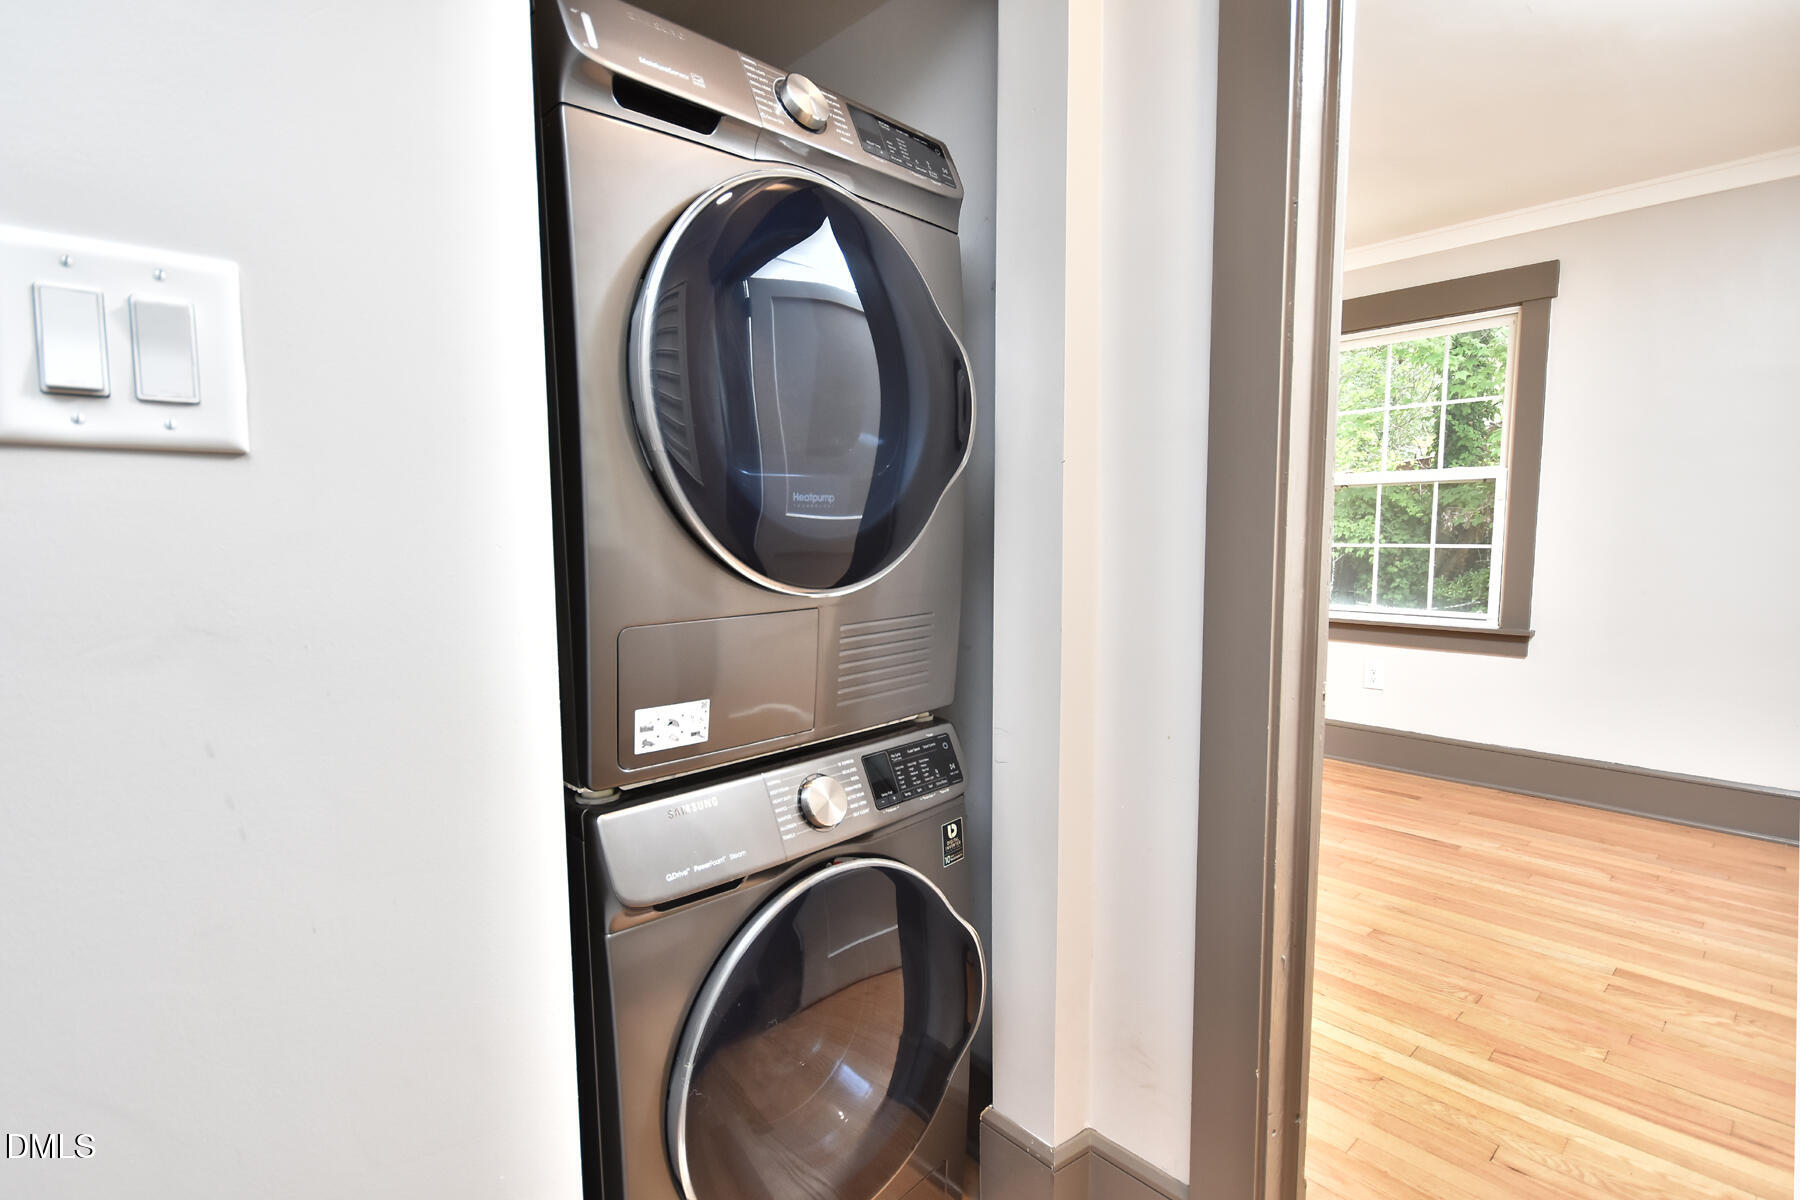
| Laundry Features | Laundry Closet |
| Rooms Total | 5 |
Exterior
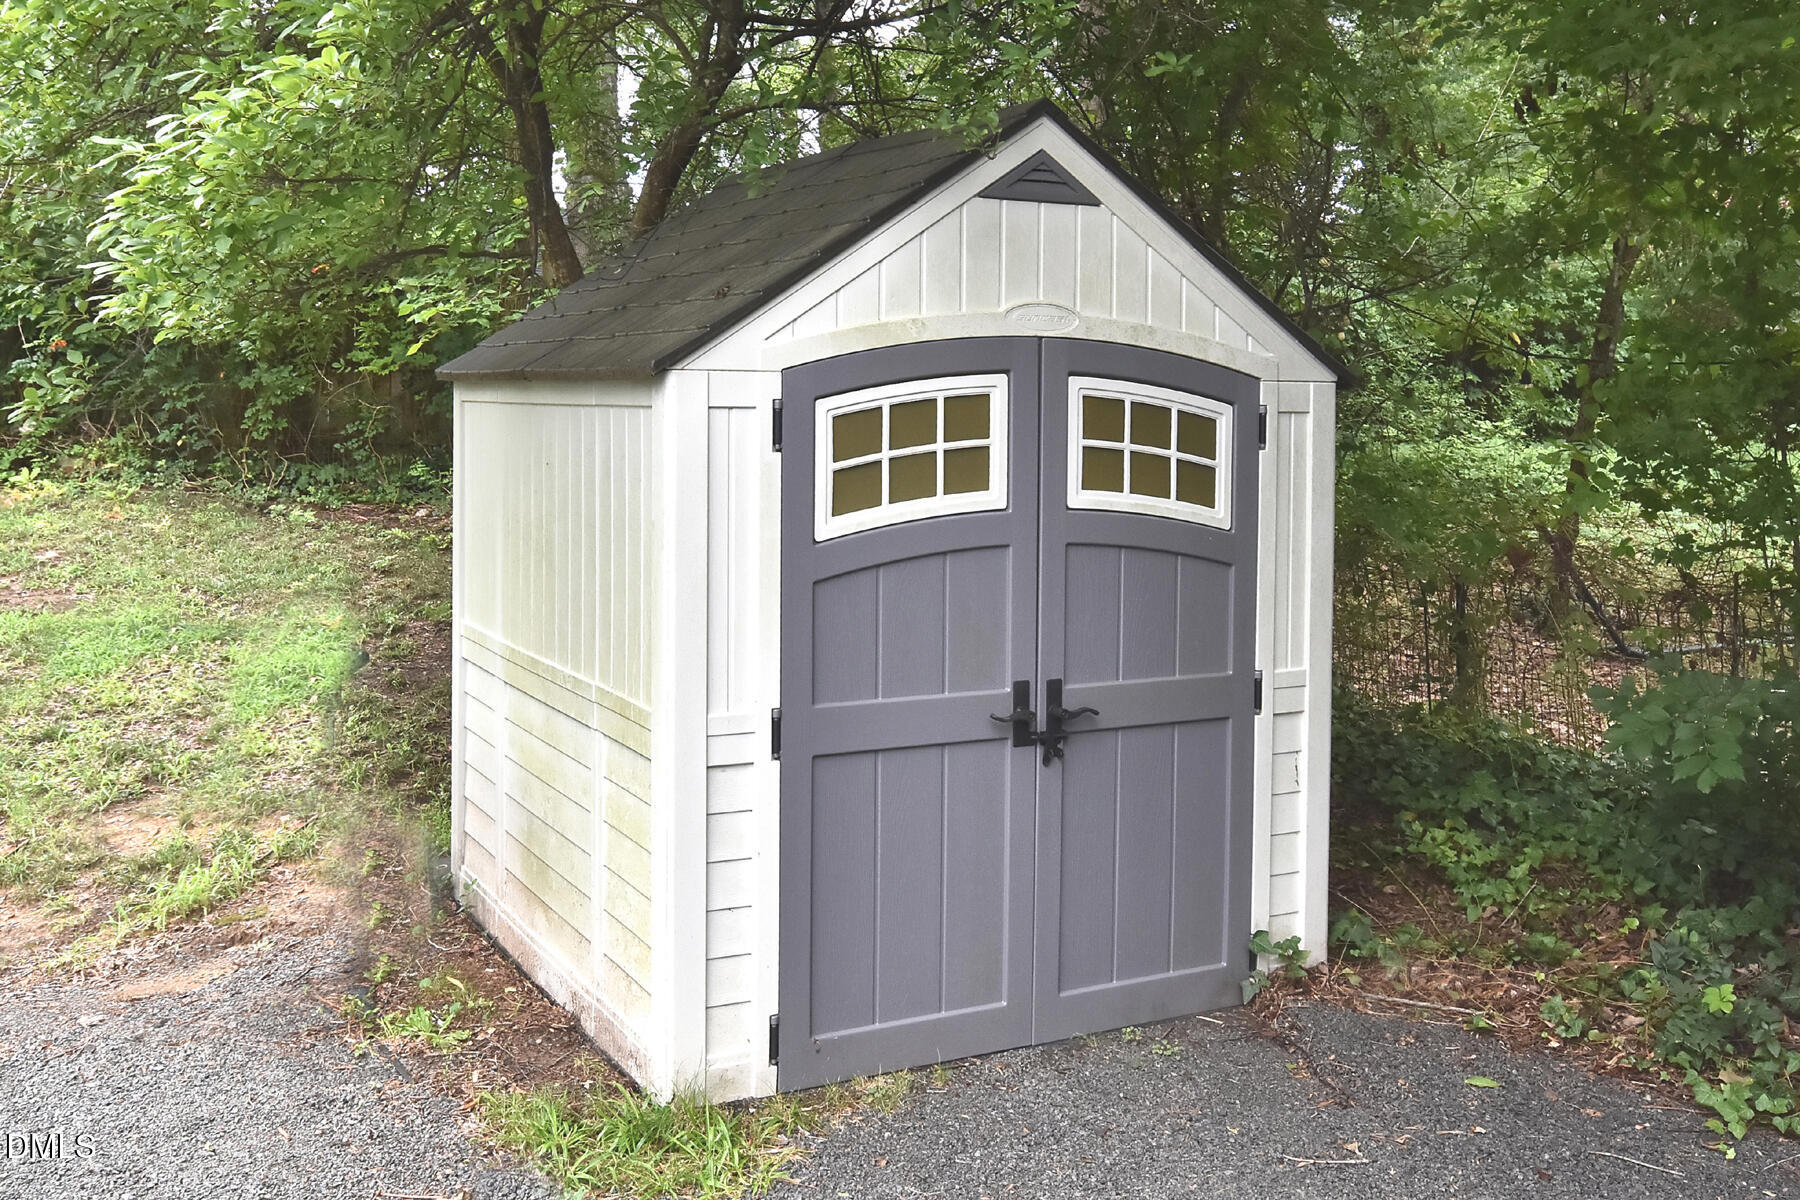
| Exterior Features | Fenced Yard, Rain Gutters, Storage |
|---|---|
| Roof | Architectural Shingle, Shingle |
| Foundation Details | Crawlspace |
| Lot Features | Back Yard, City Lot, Front Yard, Steep Slope |
| Community Features | Historical Area |
| Construction Materials | Aluminum Siding |
| Patio And Porch Features | Covered, Enclosed, Front Porch, Porch, Screened, Side Porch |
Parking
| Attached Garage Yes / No | No |
|---|---|
| Garage Yes / No | No |
| Parking Features | Concrete, Driveway, On Street |
Location
| Community Features | Historical Area |
|---|
Utilities
| Utilities | Electricity Connected, Natural Gas Connected, Sewer Connected, Water Connected |
|---|---|
| Sewer | Public Sewer |
Taxes
| Tax Assessed Value | 336410 |
|---|---|
| Tax Legal Description | Broadacres/Sec:01/Lt#24 Pl:00018B-000119 |
| Tax Year | 2025 |
| Tax Map Number | 24 |
Area Information
| State | NC |
|---|---|
| County | Durham |
| City | Durham |
| Zip Code | 27705 |
| Area | Durham |
| Community Name | Broad Acres |
| School District | Durham - City of Medicine Academ |
| Elementary School | Durham - E K Powe Elementary |
| High School | Durham - City of Medicine Academ |
| Listing VS Median (in Broad Acres) | |
Price: $392,000 low | high Med: $279,450 sqft: 1,110 low | high Med: 2,349 $ / sqft: $353 low | high Med: $143 On site: 70 low | high Med: 91 | |
Market Activity 27705
Request a showing
Request a showing

Listings marked with a Doorify MLS icon are provided courtesy of the Doorify MLS, of North Carolina, Internet Data Exchange Database. Brokers make an effort to deliver accurate information, but buyers should independently verify any information on which they will rely in a transaction. The listing broker shall not be responsible for any typographical errors, misinformation, or misprints, and they shall be held totally harmless from any damages arising from reliance upon this data. This data is provided exclusively for consumers’ personal, non-commercial use. Copyright 2024 Doorify MLS of North Carolina. All rights reserved.
Contact
Learn More About This Property

| State | NC |
|---|---|
| County | Durham |
| City | Durham |
| Zip Code | 27705 |
| Area | Durham |
| Community Name | Broad Acres |
| School District | Durham - City of Medicine Academ |
| Elementary School | Durham - E K Powe Elementary |
| High School | Durham - City of Medicine Academ |
| Listing VS Median (in Broad Acres) | |
Price: $392,000 low | high Med: $279,450 sqft: 1,110 low | high Med: 2,349 $ / sqft: $353 low | high Med: $143 On site: 70 low | high Med: 91 | |