200 Sutherland Drive,Franklinton, NC 27525
Franklinton, NC 27525

Description
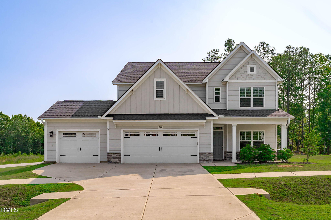
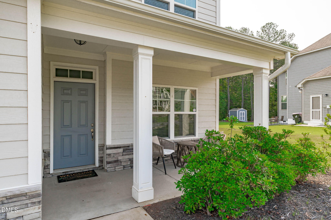
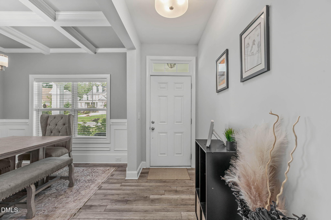
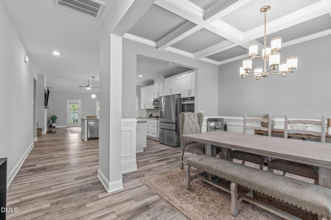
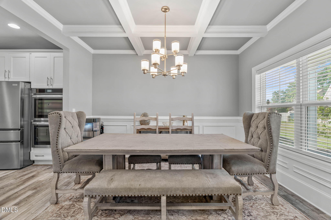
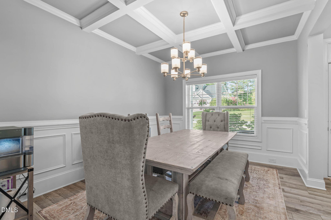
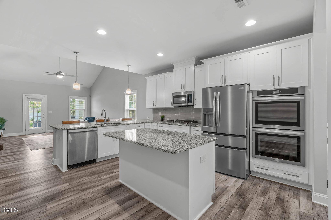
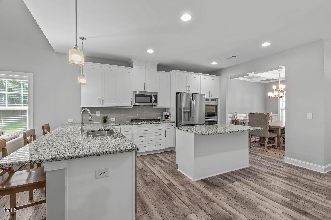
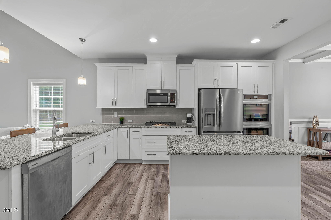
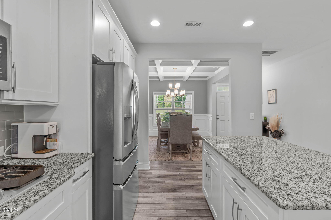
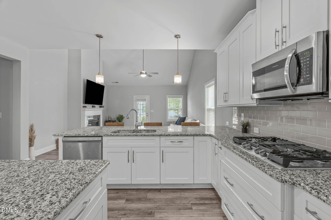
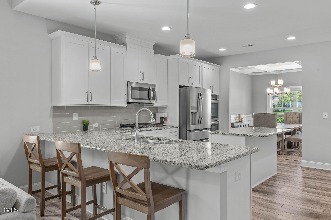
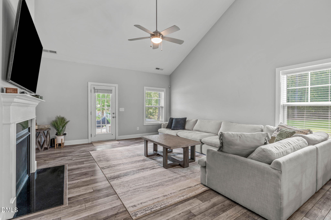
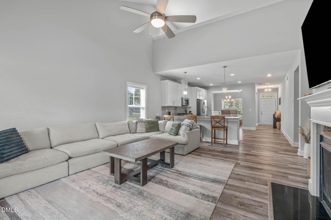
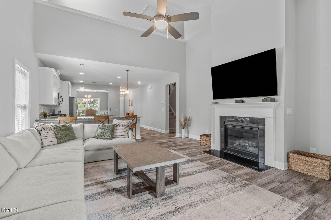
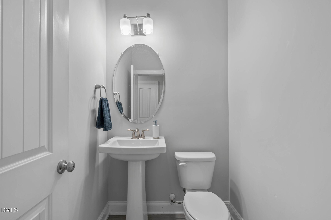
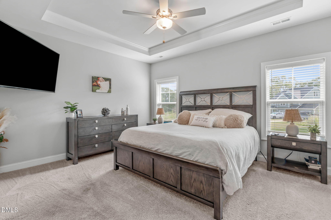
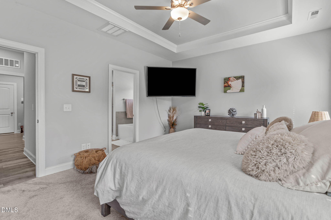
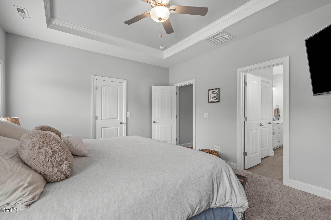
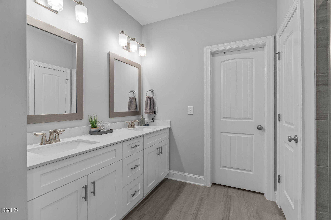
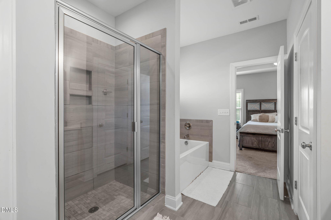
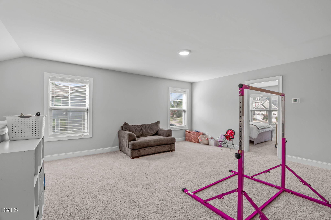
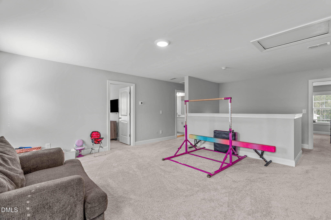
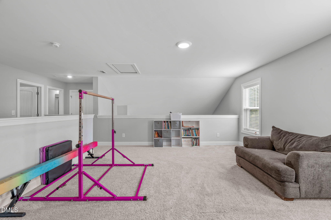
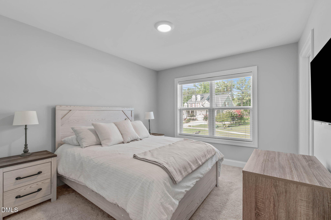
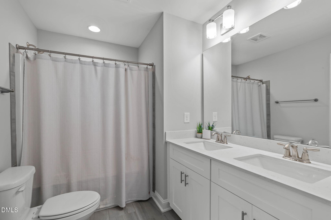
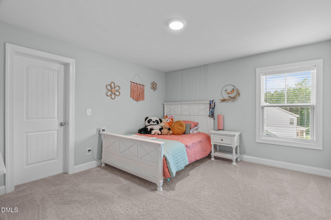
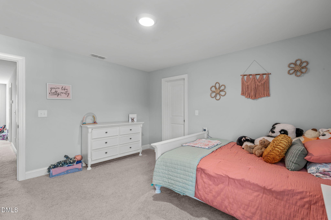
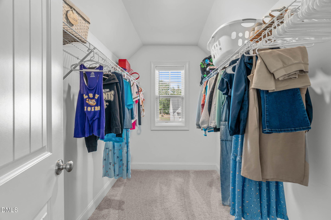
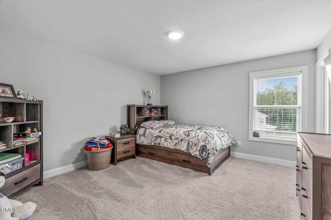
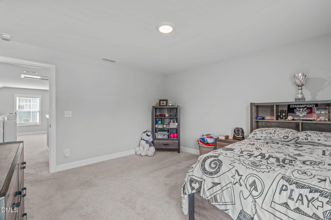
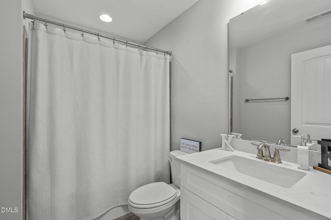
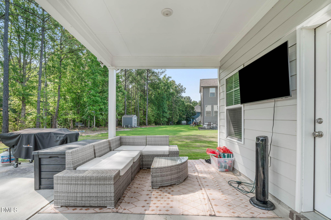
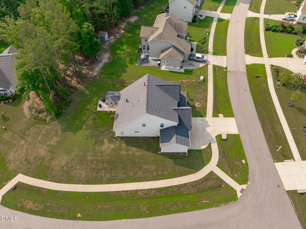
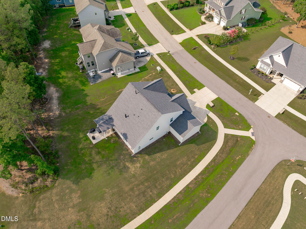
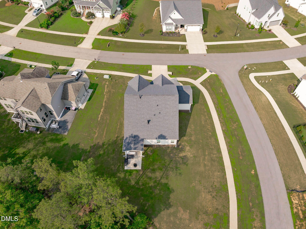
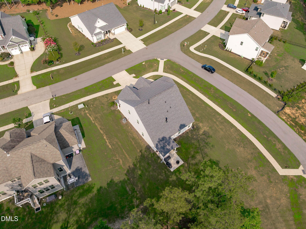
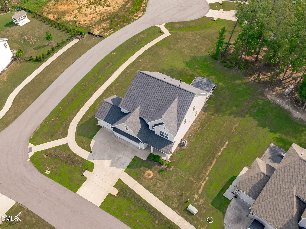
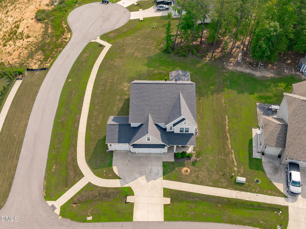
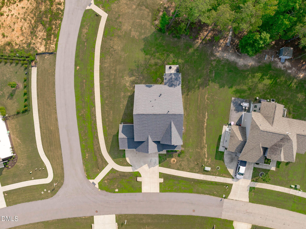
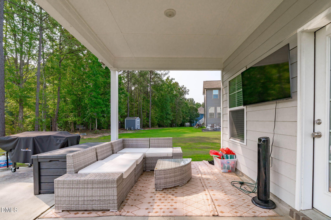
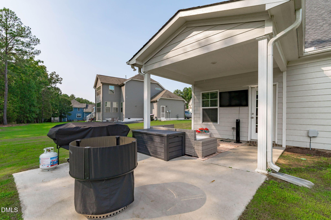
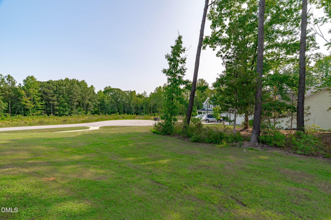
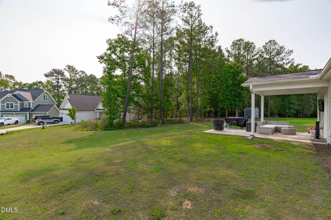
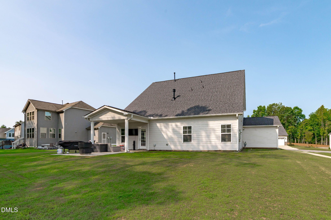
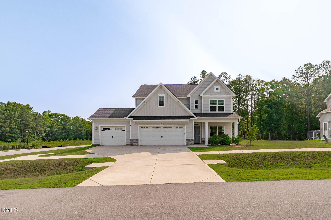
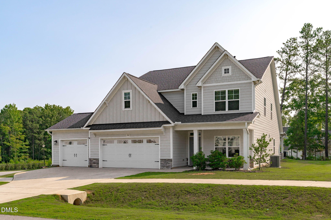
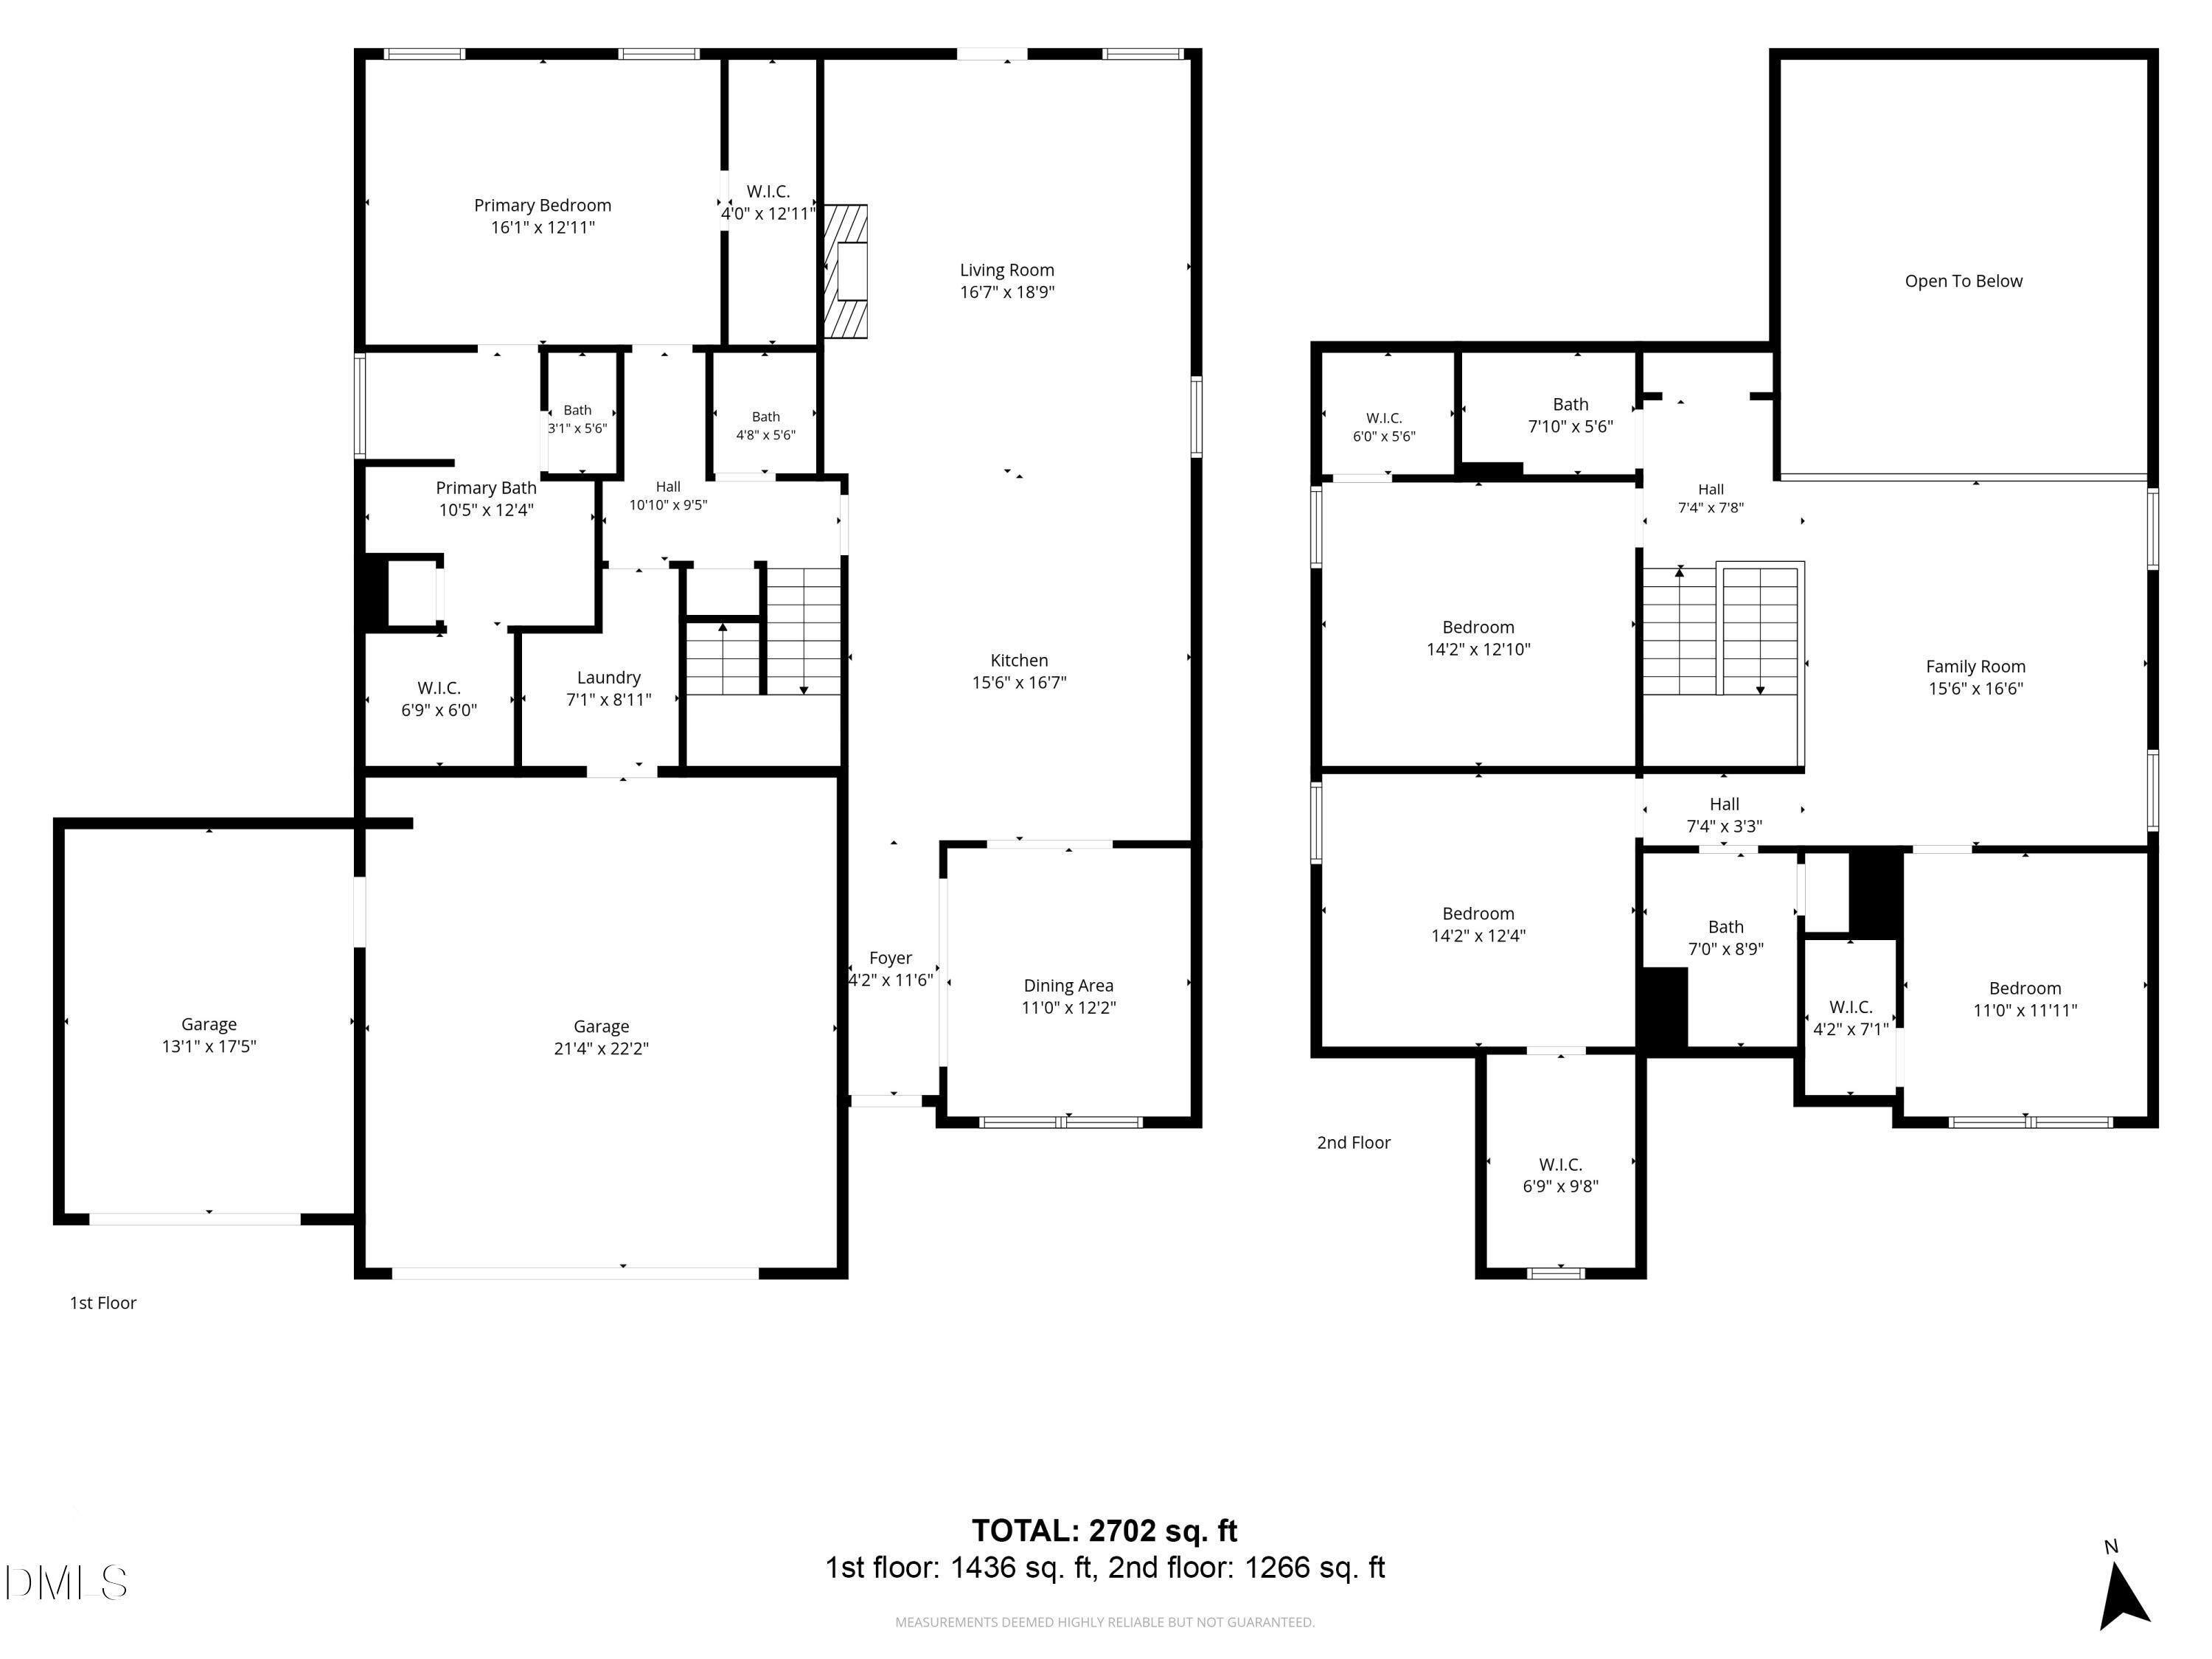
***Up to $3,000 in closing costs offered toward closing with April Roberts at Revolution Mortgage.*** Welcome home to the Olde Liberty Golf Course Community where a rare 3-car garage and one of the larger lots set this nearly new home apart. The formal dining room, finished with coffered ceilings and picture-frame wainscoting, sets the stage for cozy meals and the two-story great room takes your breath away with a second-floor catwalk. This kitchen was absolutely made for gathering: shaker cabinets, granite countertops, and a tile backsplash surround a center island with bar seating plus an enormous breakfast bar, while stainless steel gas cooktop, double wall oven, and dishwasher make everyday cooking feel effortless. The first-floor Primary Suite, with two walk-in-closets features a tray ceiling and crown molding leading into the bath with quartz dual vanities, custom cabinetry, framed mirrors, and a walk-in shower. Upstairs, an oversized loft offers flexible living space alongside three additional bedrooms, each with its own walk-in closet, and two additional full baths. Outside, you can enjoy the covered front porch and rear patio for your morning coffee or evening entertaining. The curb appeal is stunning and the corner lot leading into the cul-de-sac setting offer extra room to breathe.
Details
| MLS # | 10180793 |
|---|---|
| Listing Type | For Sale |
| Style | House |
| HOA Dues | $222 |
| Sub-Type | Resale |
| Status | Active |
| Year | 2023 |
| Days On Site | 93 |
| Listing Provided By | Keller Williams Legacy | Kathleen Carlton |
Features
| Bed(s) | 4 |
|---|---|
| Bath(s) | 4 Total |
| SQ Feet | 2,702 |
| Garage | 3 |
| Story(s) | 2 |
| Zoning | FCO R-30 |
| Acreage | 0.46 |
| Golf Course | Yes |
| Property View | Neighborhood, Trees, Woods |
Interior
| Interior Features | Bathtub/Shower Combination, Beamed Ceilings, Breakfast Bar, Ceiling Fan(s), Chandelier, Coffered Ceiling(s), Crown Molding, Double Vanity, Entrance Foyer, Granite Counters, High Ceilings, High Speed Internet, Kitchen Island, Kitchen/Dining Room Combination, Open Floorplan, Pantry, Primary Downstairs, Quartz Counters, Recessed Lighting, Room Over Garage, Separate Shower, Smooth Ceilings, Tray Ceiling(s), Vaulted Ceiling(s), Walk-In Closet(s), Walk-In Shower, Water Closet |
|---|---|
| Heating Yes / No | Yes |
| Cooling Yes / No | Yes |
| Cooling | Ceiling Fan(s), Central Air, Electric |
| Fireplace Features | Family Room, Gas, Gas Log |
| Fireplaces Total | 1 |
| Fireplace Yes / No | Yes |
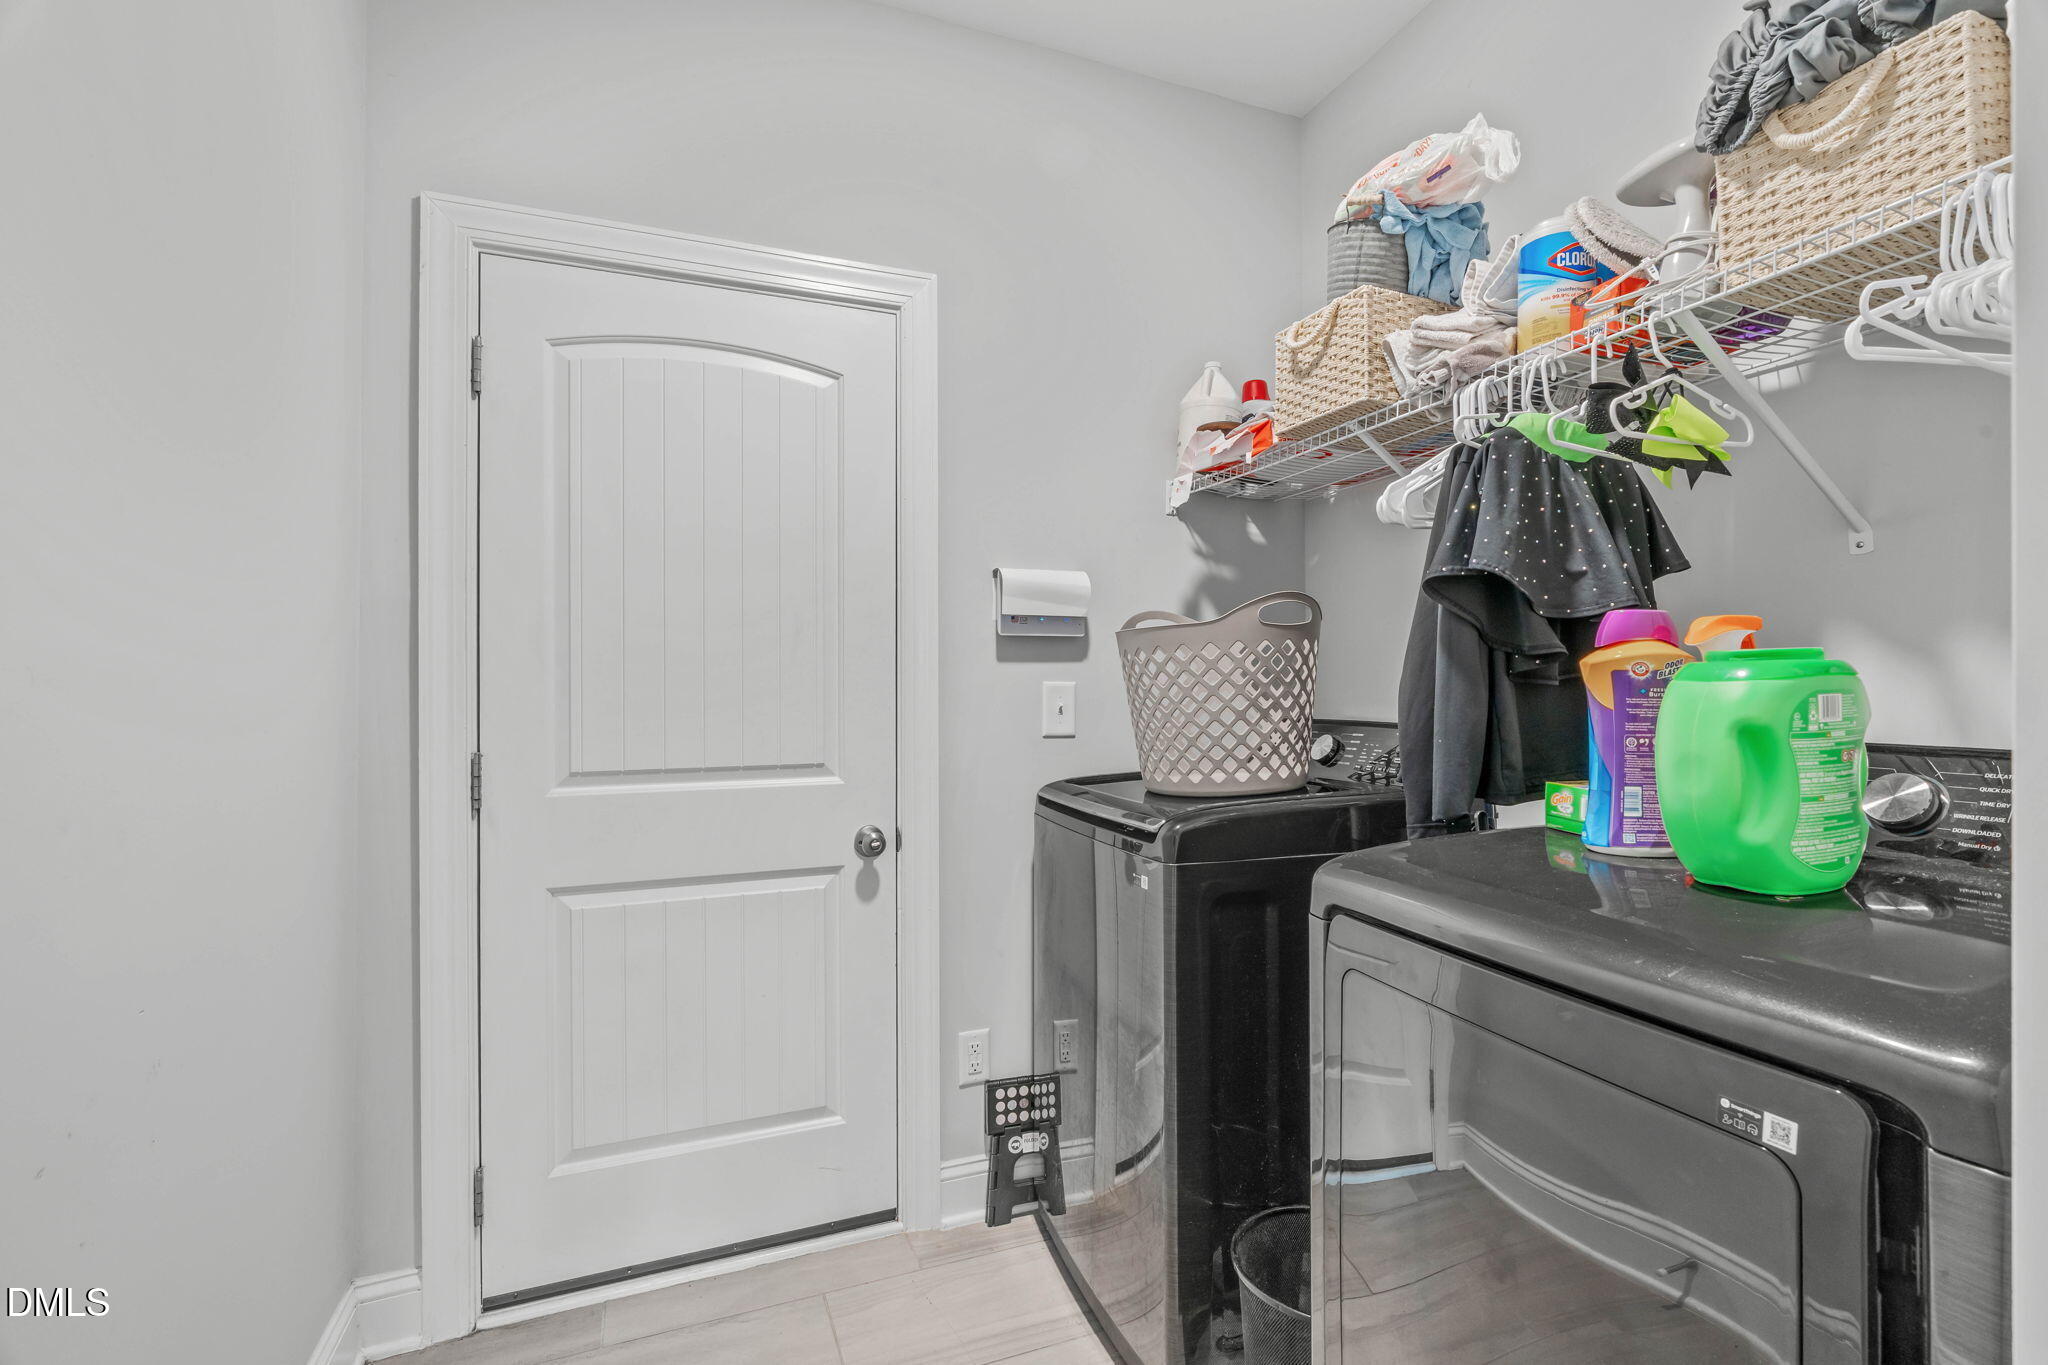
| Laundry Features | Inside, Laundry Room, Main Level |
| Rooms Total | 16 |
Exterior
| Exterior Features | Rain Gutters |
|---|---|
| Roof | Shingle |
| Foundation Details | Slab |
| Lot Features | Back Yard, Cleared, Few Trees |
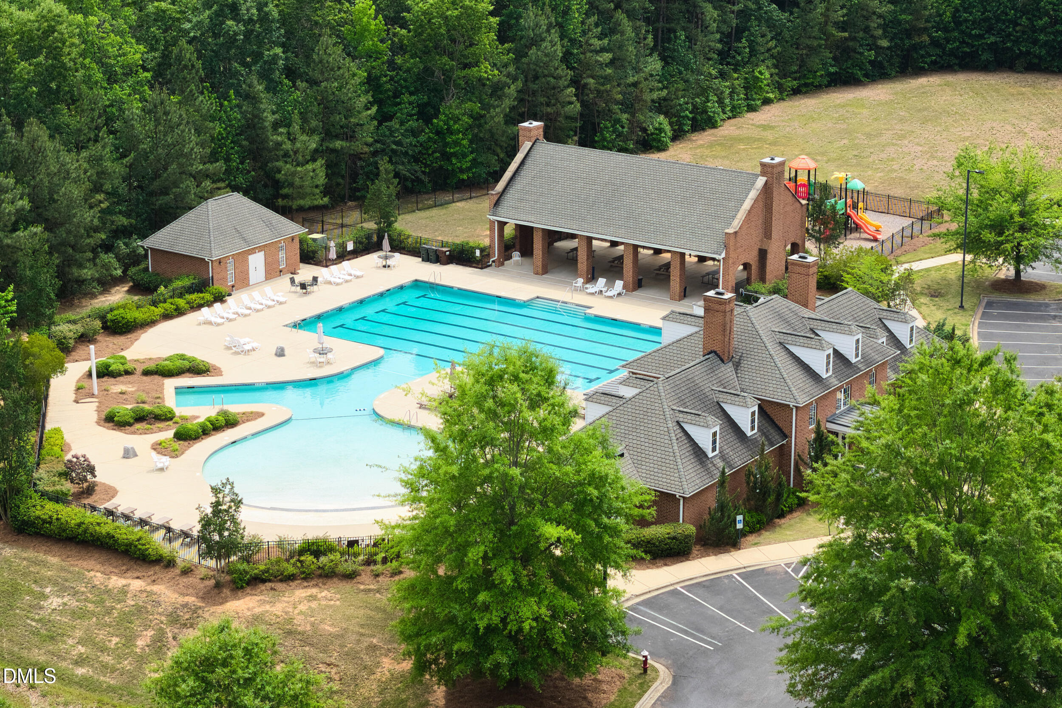
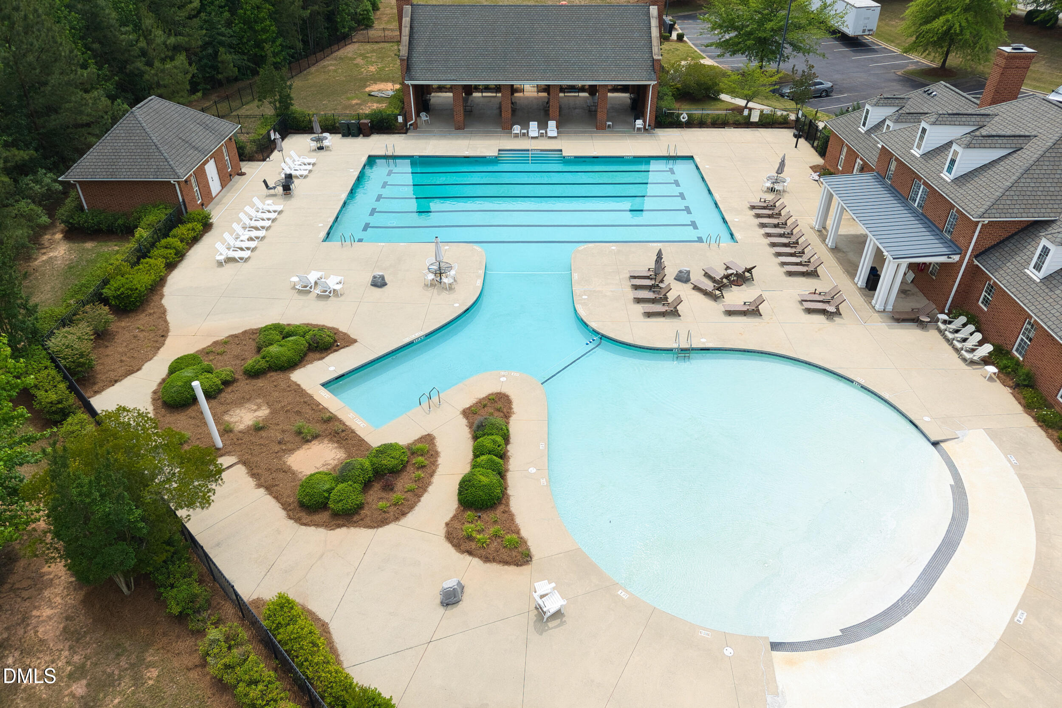
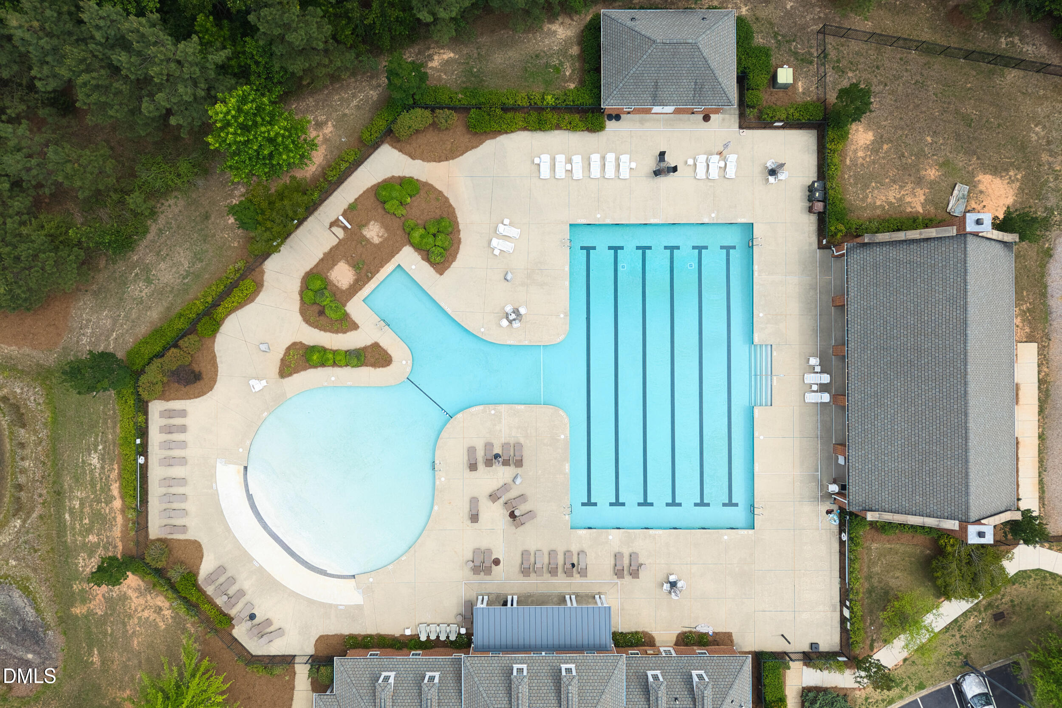
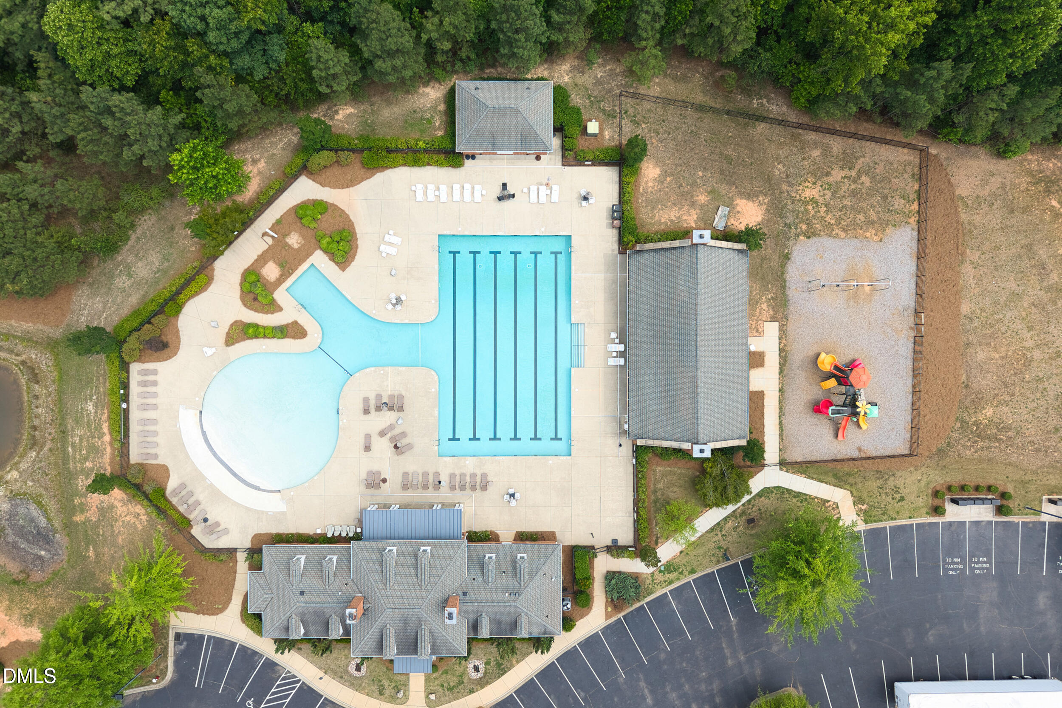
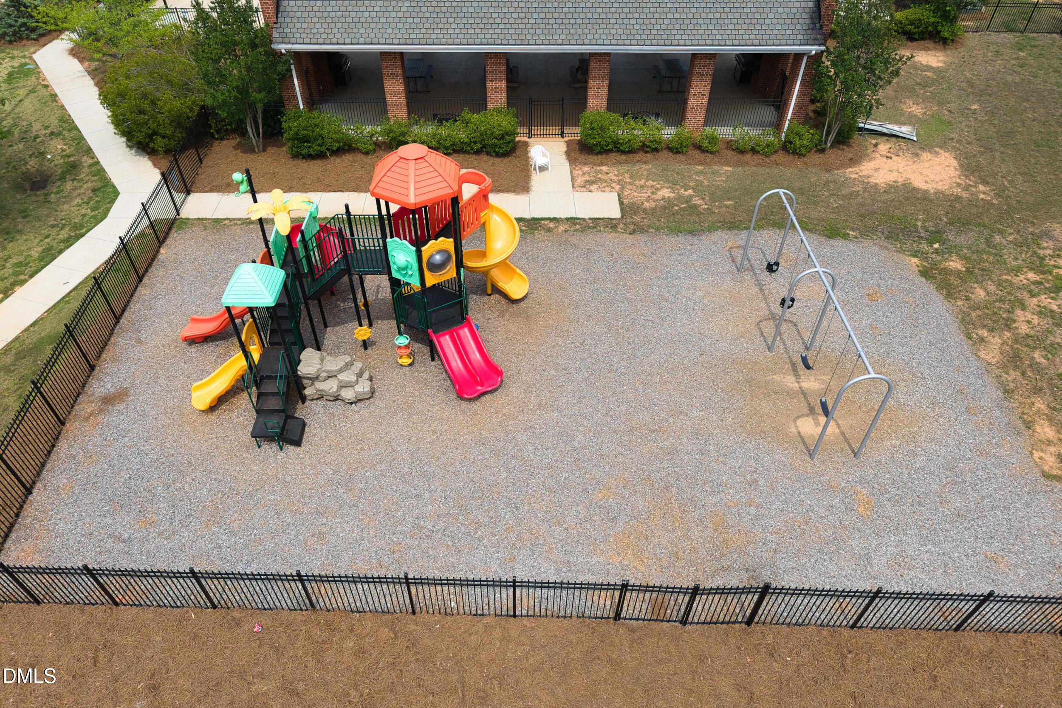
| Community Features | Clubhouse, Golf, Playground, Pool, Sidewalks, Suburban |
| View | Neighborhood, Trees/Woods |
| Construction Materials | Board & Batten Siding, Fiber Cement, Shake Siding, Stone Veneer, Vertical Siding |
| Security Features | Security System, Smoke Detector(s) |
| Window Features | Blinds |
| Patio And Porch Features | Covered, Front Porch, Patio, Porch, Rear Porch |
Parking
| Attached Garage Yes / No | Yes |
|---|---|
| Garage Yes / No | Yes |
| Parking Features | Attached, Driveway, Garage, Garage Faces Front |
Location
| Association Amenities | Clubhouse, Golf Course, Playground, Pool |
|---|---|
| Community Features | Clubhouse, Golf, Playground, Pool, Sidewalks, Suburban |
Utilities
| Utilities | Electricity Connected, Sewer Connected, Water Connected |
|---|---|
| Sewer | Public Sewer |
Taxes
| Tax Assessed Value | 478170 |
|---|---|
| Tax Legal Description | Lot 376 Sutherland Station at Olde Liberty Zoning R 1 SCHOOLS |
| Tax Year | 2025 |
| Tax Map Number | 376 |
Area Information
| State | NC |
|---|---|
| County | Franklin |
| City | Franklinton |
| Zip Code | 27525 |
| Area | Franklin |
| Community Name | Sutherland Station at Olde Liberty |
| School District | Franklin - Franklinton High |
| Elementary School | Franklin - Long Mill Elementary |
| High School | Franklin - Franklinton High |
| Listing VS Median (in Sutherland Station at Olde Liberty) | |
Price: $545,000 low | high Med: $587,400 sqft: 2,702 low | high Med: 2,822 $ / sqft: $202 low | high Med: $208 On site: 93 low | high Med: 50 | |
Market Activity 27525
Request a showing
Request a showing

Listings marked with a Doorify MLS icon are provided courtesy of the Doorify MLS, of North Carolina, Internet Data Exchange Database. Brokers make an effort to deliver accurate information, but buyers should independently verify any information on which they will rely in a transaction. The listing broker shall not be responsible for any typographical errors, misinformation, or misprints, and they shall be held totally harmless from any damages arising from reliance upon this data. This data is provided exclusively for consumers’ personal, non-commercial use. Copyright 2024 Doorify MLS of North Carolina. All rights reserved.
Contact
Learn More About This Property

| State | NC |
|---|---|
| County | Franklin |
| City | Franklinton |
| Zip Code | 27525 |
| Area | Franklin |
| Community Name | Sutherland Station at Olde Liberty |
| School District | Franklin - Franklinton High |
| Elementary School | Franklin - Long Mill Elementary |
| High School | Franklin - Franklinton High |
| Listing VS Median (in Sutherland Station at Olde Liberty) | |
Price: $545,000 low | high Med: $587,400 sqft: 2,702 low | high Med: 2,822 $ / sqft: $202 low | high Med: $208 On site: 93 low | high Med: 50 | |