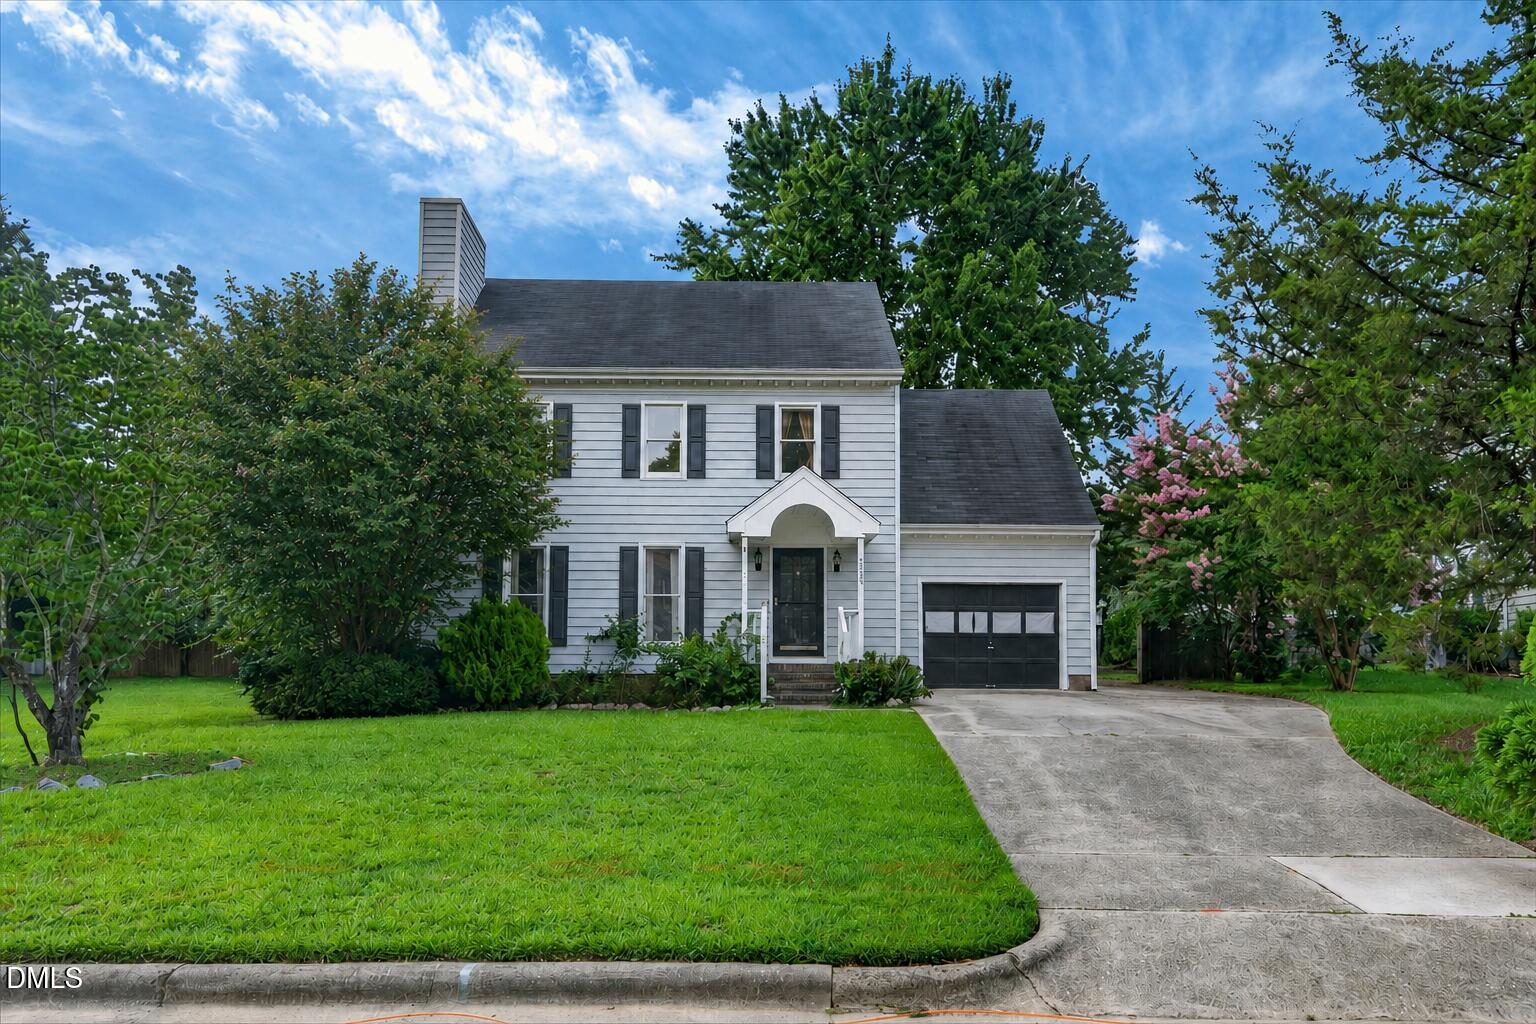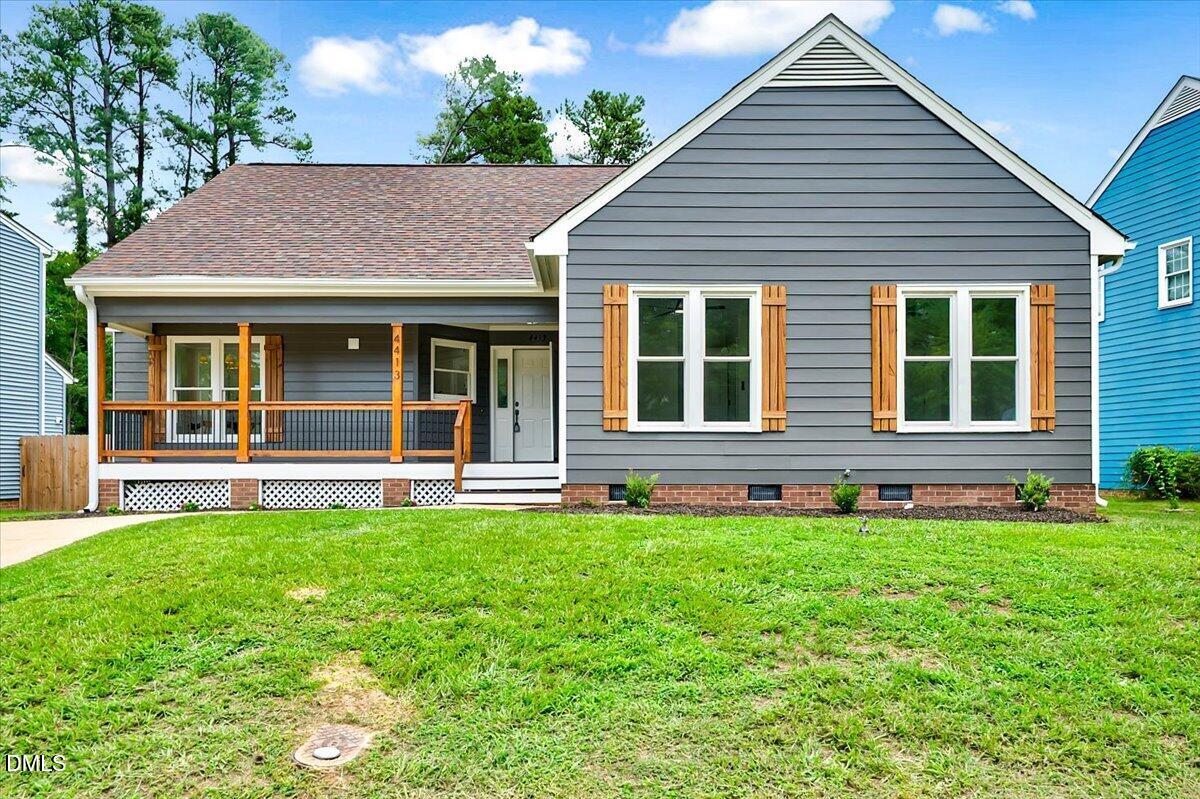
4413 Easthampton Drive,Raleigh, NC 27604
Raleigh, NC 27604

Description
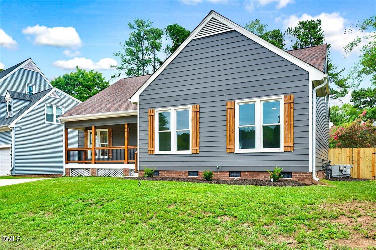
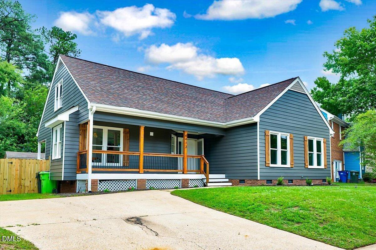
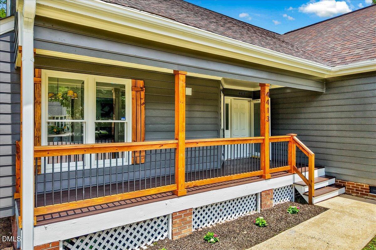
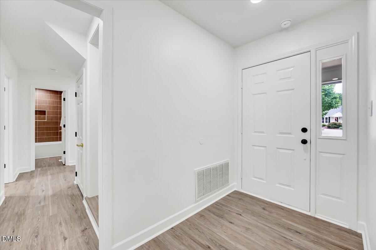
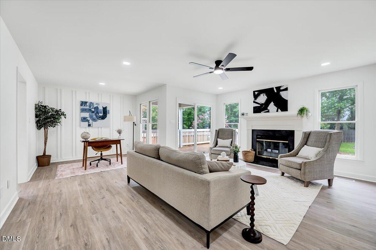
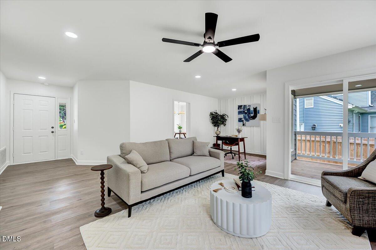
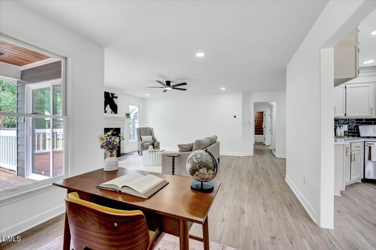
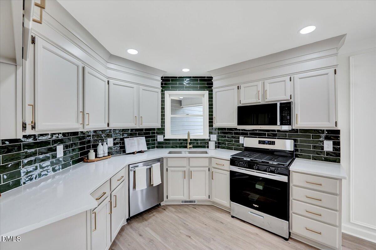
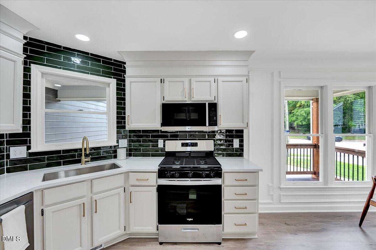
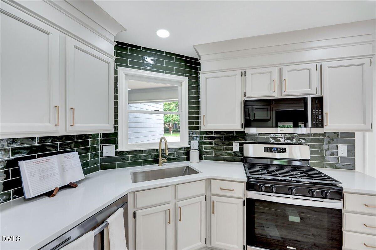
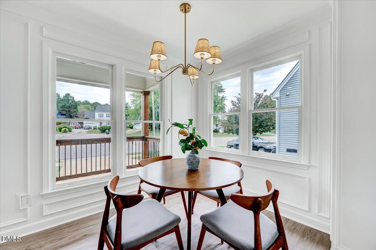
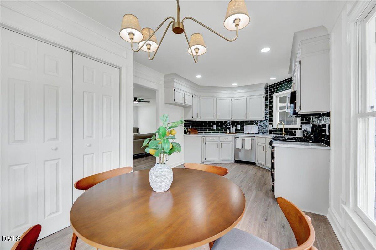
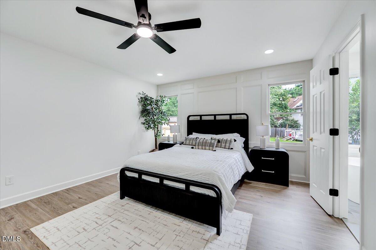
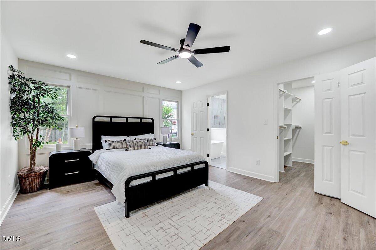
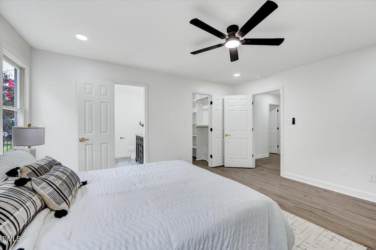
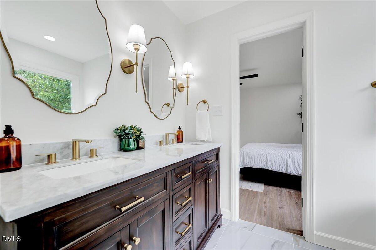
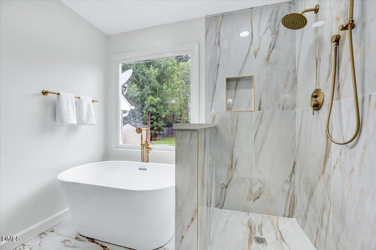
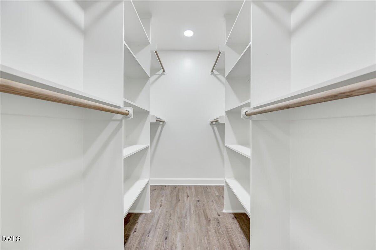
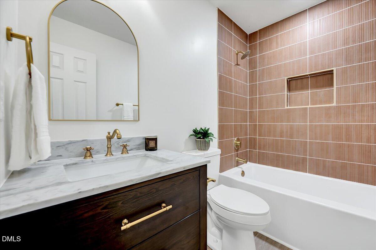
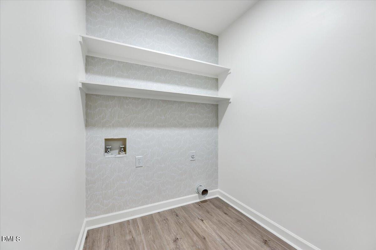
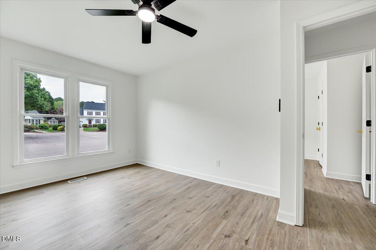
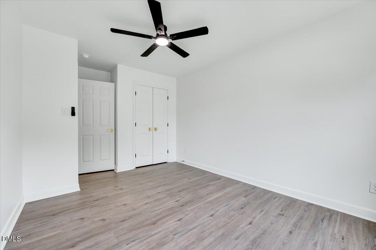
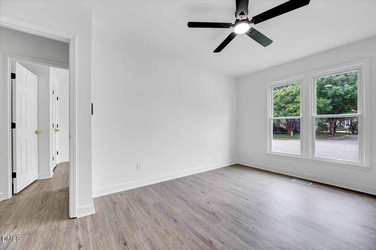
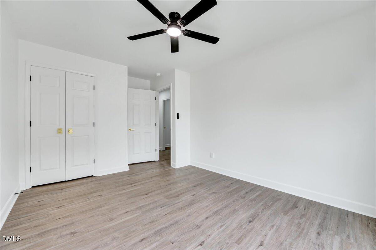
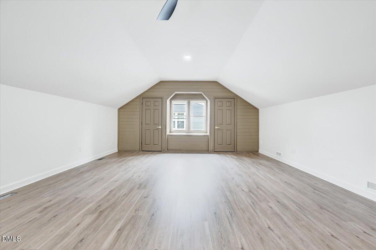
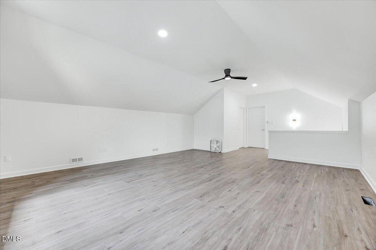
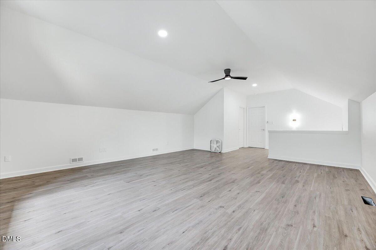
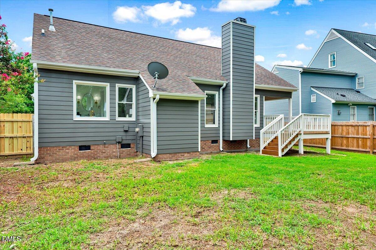
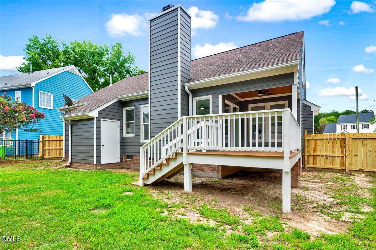
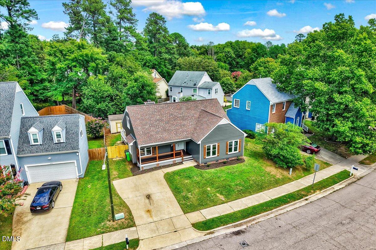
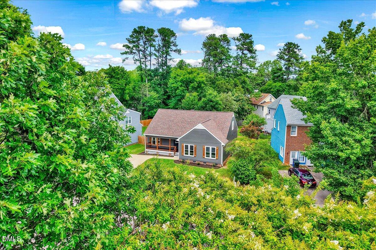
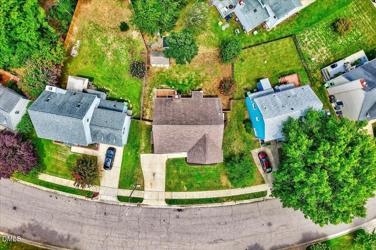
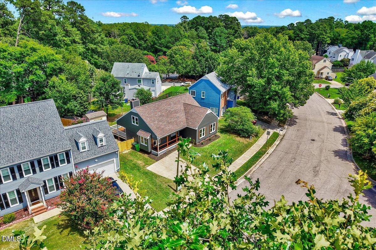
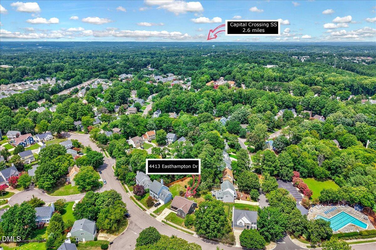
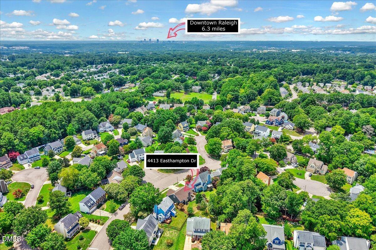
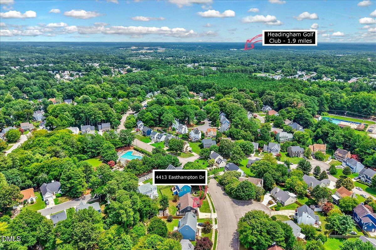
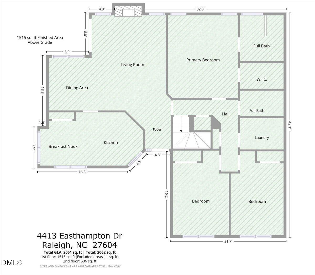
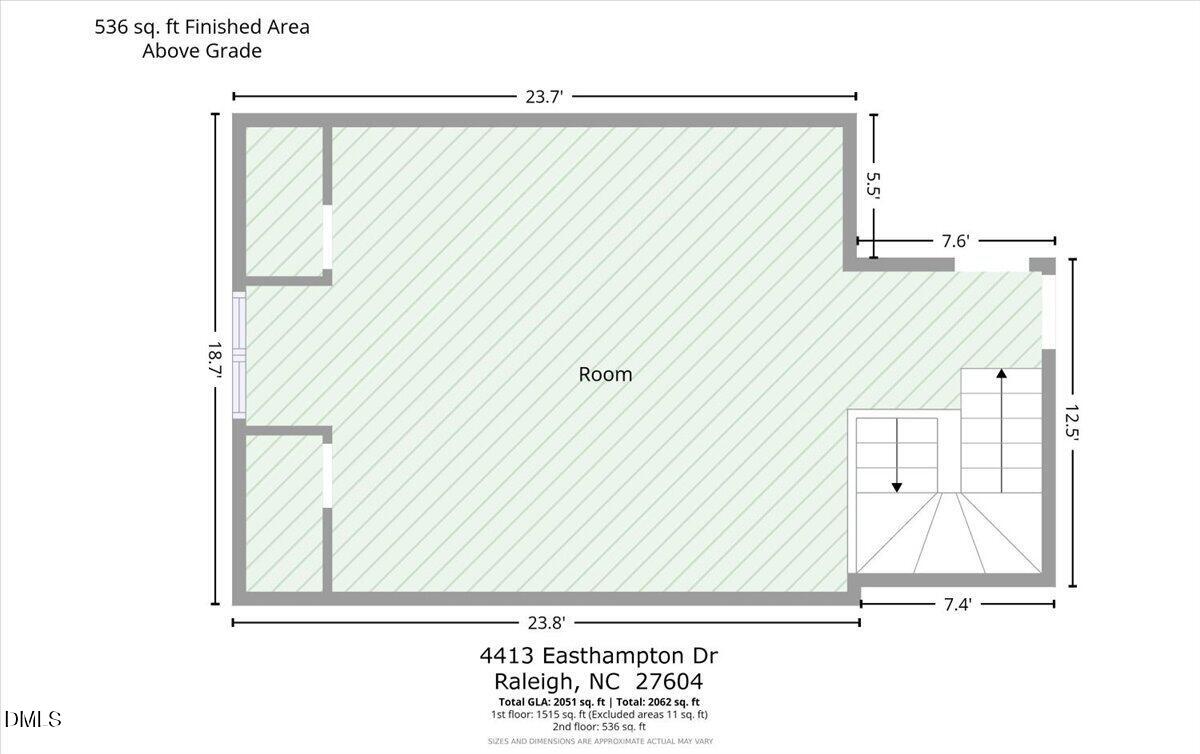
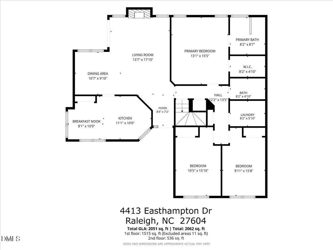
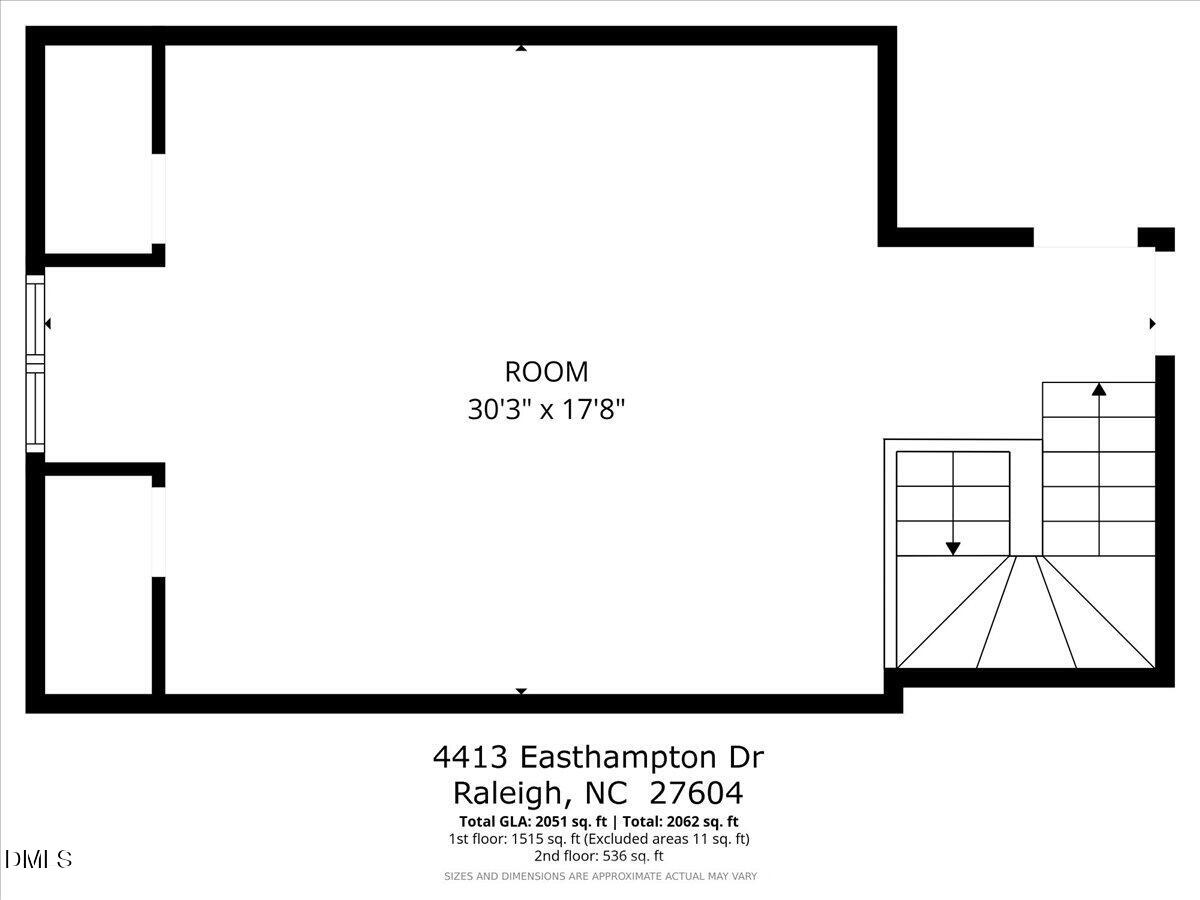
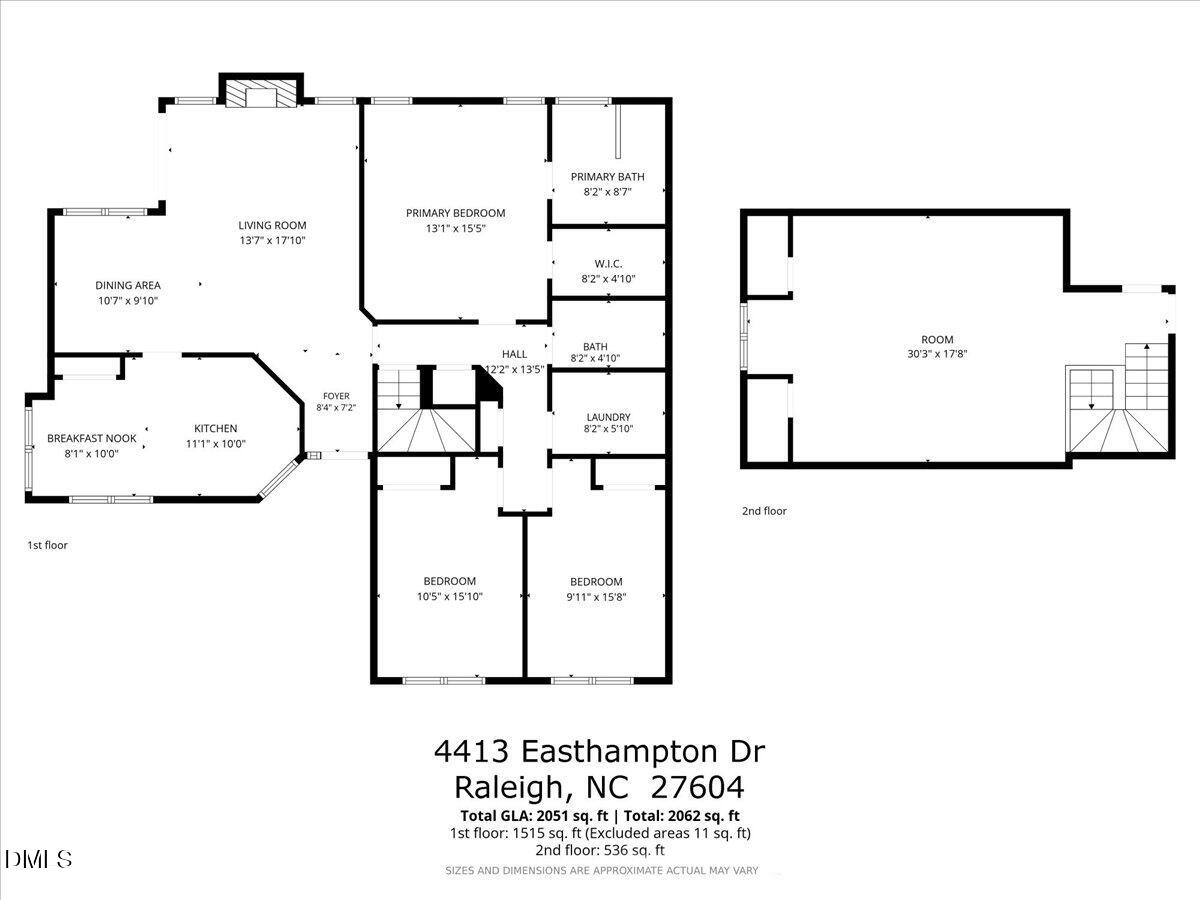
Welcome to 4413 Easthampton Dr, a beautifully renovated 4 bedroom, 2 bathroom home tucked into a quiet neighborhood just minutes from everything Raleigh has to offer. Step inside and experience what feels like a brand new home. Fresh LVP flooring flows throughout, built-in closets in every bedroom maximize your storage, and the primary suite conveniently located on the first floor adds everyday ease. Enjoy HOA amenities you will absolutely love. As a bonus, an unfinished space with electrical already run through awaits your personal vision, it could be a home office, gym, or extra living space the possibilities are endless. Whether you're commuting downtown, shopping at Triangle Town Center, or enjoying local dining and entertainment, you're right in the middle of it all. Schedule your showing today, this one won't sit long!
Details
| MLS # | 10182273 |
|---|---|
| Listing Type | For Sale |
| Style | House |
| HOA Dues | $43 |
| Sub-Type | Resale |
| Status | Pending |
| Year | 1993 |
| Days On Site | 82 |
| Listing Provided By | Real Broker, LLC | Joshua Soto |
Features
| Bed(s) | 4 |
|---|---|
| Bath(s) | 2 Total |
| SQ Feet | 2,051 |
| Story(s) | 1 |
| Zoning | R-6 |
| Acreage | 0.15 |
Interior
| Interior Features | Bathtub/Shower Combination, Ceiling Fan(s), Chandelier, Crown Molding, Double Vanity, Eat-in Kitchen, Entrance Foyer, High Speed Internet, Kitchen/Dining Room Combination, Pantry, Primary Downstairs, Quartz Counters, Recessed Lighting, Separate Shower, Smart Thermostat, Storage, Tile Counters, Walk-In Closet(s), Walk-In Shower |
|---|---|
| Heating Yes / No | Yes |
| Cooling Yes / No | Yes |
| Cooling | Central Air, Heat Pump |
| Fireplaces Total | 1 |
| Fireplace Yes / No | Yes |
| Laundry Features | Laundry Room, Main Level |
| Rooms Total | 4 |
Exterior
| Roof | Architectural Shingle |
|---|---|
| Foundation Details | Crawlspace |
| Community Features | Clubhouse, Pool, Sidewalks, Street Lights, Tennis Court(s) |
| Construction Materials | Fiber Cement, Masonite |
| Door Features | Sliding Doors, Storm Door(s) |
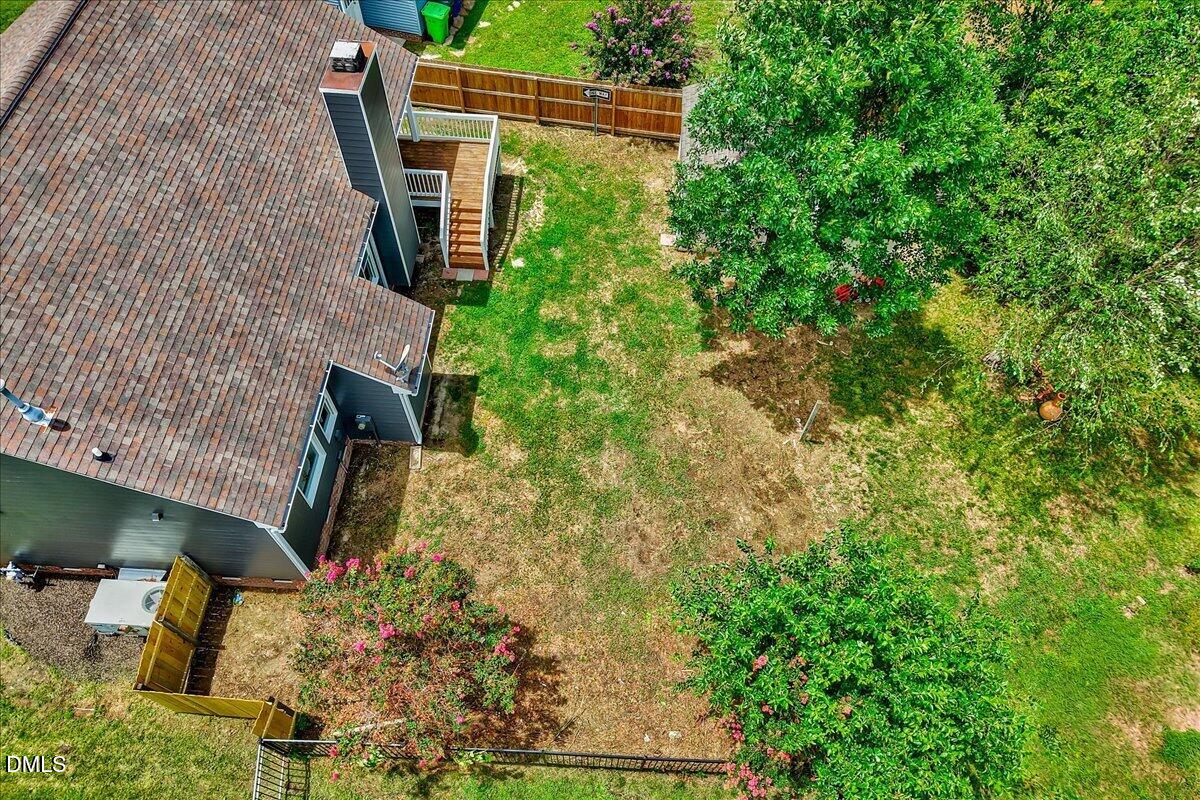
| Patio And Porch Features | Front Porch, Rear Porch |
Parking
| Garage Yes / No | No |
|---|
Location
| Association Amenities | Clubhouse, Pool, Tennis Court(s) |
|---|---|
| Community Features | Clubhouse, Pool, Sidewalks, Street Lights, Tennis Court(s) |
Utilities
| Sewer | Public Sewer |
|---|
Taxes
| Tax Assessed Value | 3356 |
|---|---|
| Tax Legal Description | Lo198 Southall Sub Ph3 Bm1988-366 |
| Tax Year | 2027 |
| Tax Map Number | 198 |
Area Information
| State | NC |
|---|---|
| County | Wake |
| City | Raleigh |
| Zip Code | 27604 |
| Area | Wake |
| Community Name | South Hall |
| School District | Wake - Millbrook High |
| Elementary School | Wake - Wilburn Elementary |
| High School | Wake - Millbrook High |
| Listing VS Median (in South Hall) | |
Price: $384,999 low | high Med: $450,000 sqft: 2,051 low | high Med: 2,320 $ / sqft: $188 low | high Med: $194 On site: 82 low | high Med: 36 | |
Market Activity 27604
Request a showing
Request a showing

Listings marked with a Doorify MLS icon are provided courtesy of the Doorify MLS, of North Carolina, Internet Data Exchange Database. Brokers make an effort to deliver accurate information, but buyers should independently verify any information on which they will rely in a transaction. The listing broker shall not be responsible for any typographical errors, misinformation, or misprints, and they shall be held totally harmless from any damages arising from reliance upon this data. This data is provided exclusively for consumers’ personal, non-commercial use. Copyright 2024 Doorify MLS of North Carolina. All rights reserved.
Contact
Learn More About This Property

| State | NC |
|---|---|
| County | Wake |
| City | Raleigh |
| Zip Code | 27604 |
| Area | Wake |
| Community Name | South Hall |
| School District | Wake - Millbrook High |
| Elementary School | Wake - Wilburn Elementary |
| High School | Wake - Millbrook High |
| Listing VS Median (in South Hall) | |
Price: $384,999 low | high Med: $450,000 sqft: 2,051 low | high Med: 2,320 $ / sqft: $188 low | high Med: $194 On site: 82 low | high Med: 36 | |