
Description
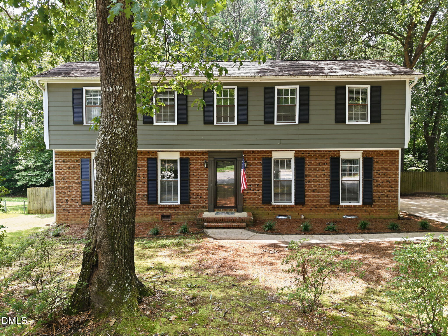
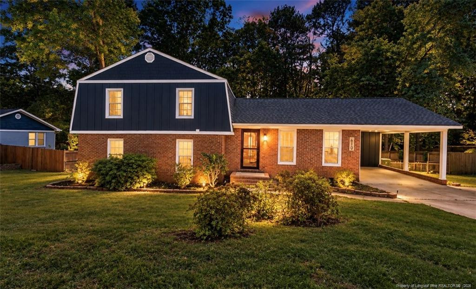
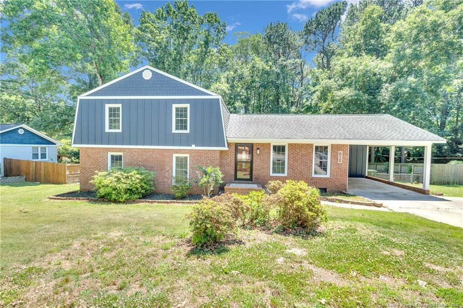
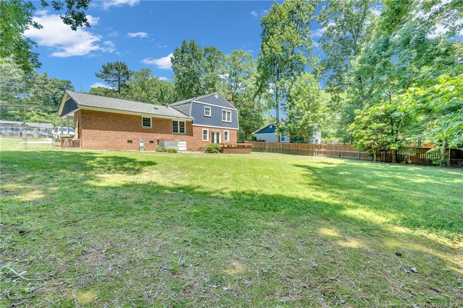
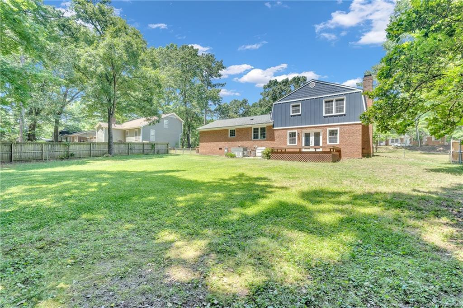
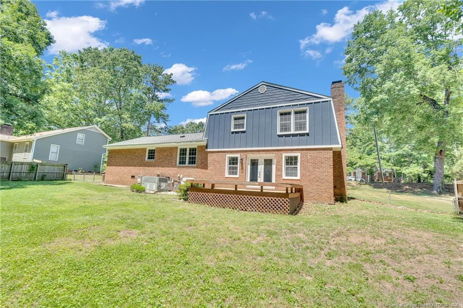
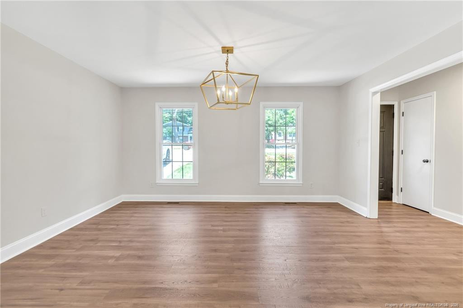
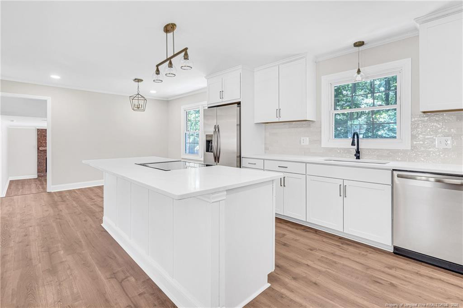
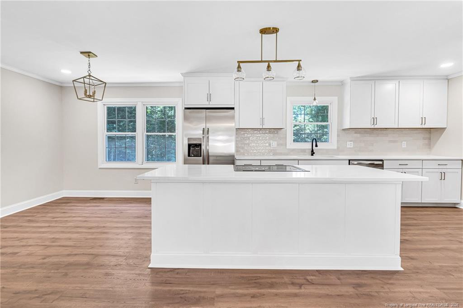
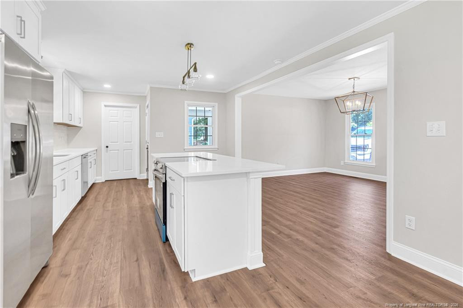
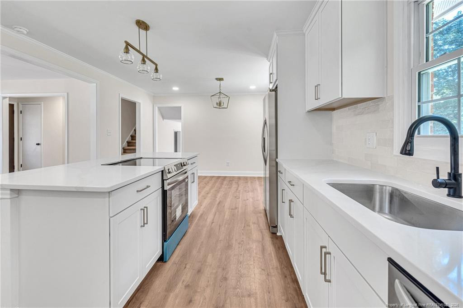
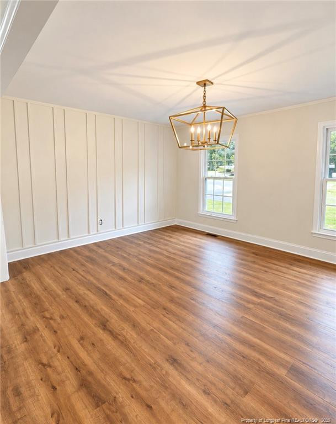
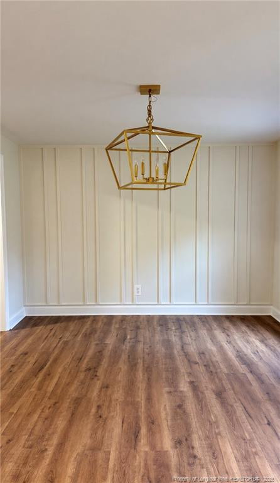
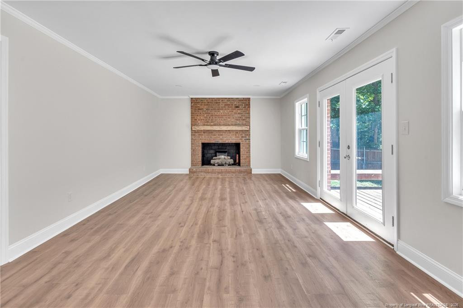
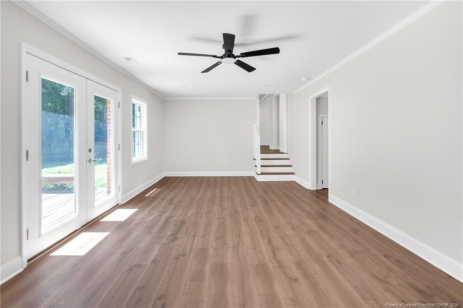
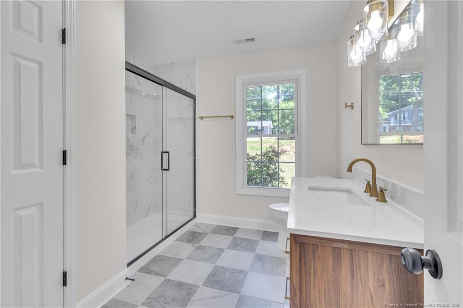
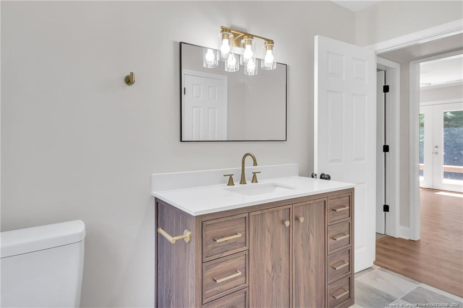
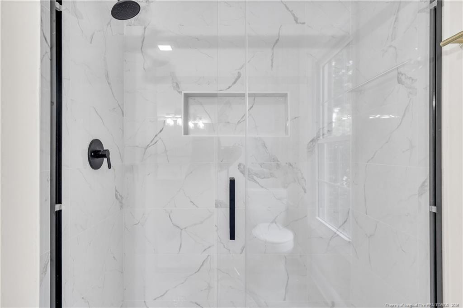
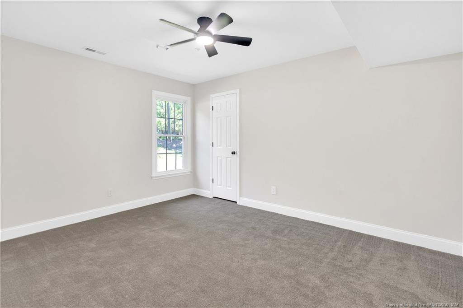
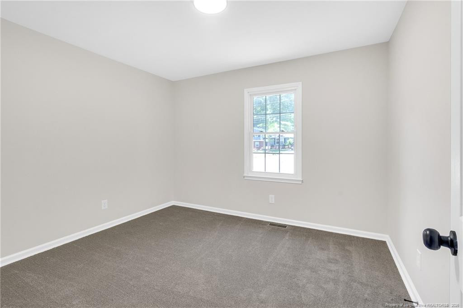
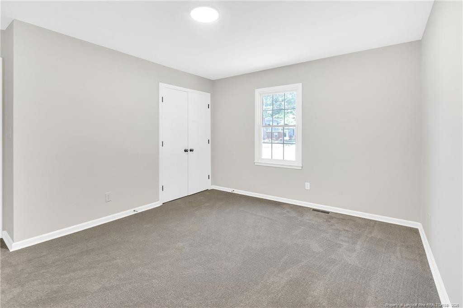
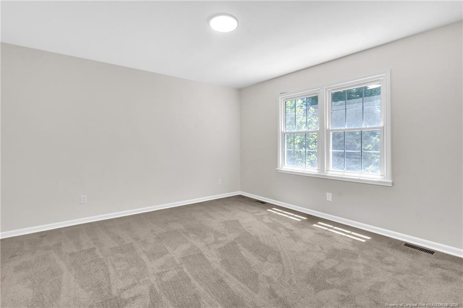
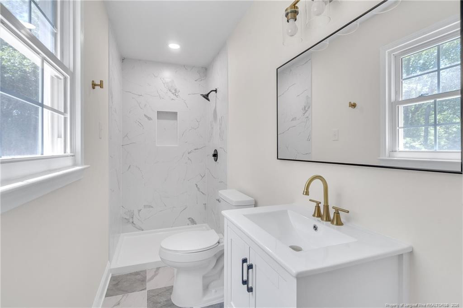
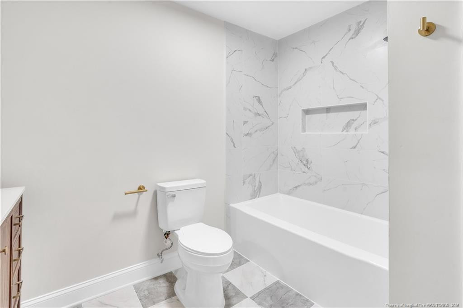
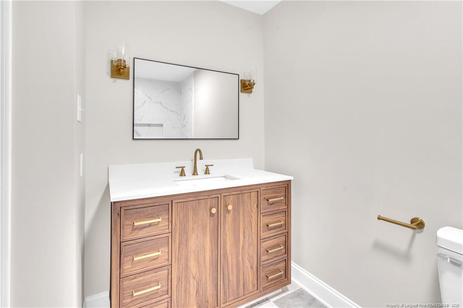
RATE BUY DOWN AVAILABLE WITH ACCEPTABLE OFFER! CALL FOR DETAILS!Luxury is having room to come together-and a beautiful space of your own. With TWO PRIVATE PRIMARY SUITES, this extensively renovated Cary home offers an exceptional layout for multigenerational living, extended family, or hosting guests in comfort. Each suite provides a personal retreat, making it possible to share one home while enjoying the privacy that makes everyday living feel effortless.Four bedrooms, three full bathrooms, and approximately 2,115 square feet blend timeless Southern character with sophisticated modern finishes. Imagine gathering for dinner, sharing celebrations, and then retiring to your own suite at the end of the evening. The spacious split-level design offers flexibility for every chapter of life.The renovated kitchen shines with quartz countertops, new cabinetry, and stainless steel appliances-a beautiful setting for preparing memorable meals and entertaining with ease. New flooring and thoughtfully selected lighting bring warmth and elegance throughout, while renovated bathrooms with custom tile floors and shower surrounds add a spa-inspired touch. A new roof and windows complete the extensive transformation.Step onto the elevated rear deck for morning coffee or an evening dinner overlooking the expansive backyard. Set on a .35-acre lot with no HOA and a widened driveway, this home offers space to create an outdoor retreat of your own.With Downtown Cary, Downtown Cary Park, Fenton, dining, and shopping close by, discover beautifully refreshed living with the rare flexibility of two primary suites-and room for generations to feel at home.
Details
| MLS # | LP770373 |
|---|---|
| Listing Type | For Sale |
| Style | House |
| Sub-Type | Resale |
| Status | Active |
| Year | 1972 |
| Days On Site | 27 |
| Listing Provided By | THE AVALON REALTY GROUP, LLC. | LISA RIVERA |
Features
| Bed(s) | 4 |
|---|---|
| Bath(s) | 3 Total |
| SQ Feet | 2,562 |
| Car Port | Yes |
| Story(s) | 2 |
| Zoning | R-12 - Residential Distri |
| Acreage | 0.35 |
Interior
| Interior Features | Eat-in Kitchen, Kitchen Island, Primary Downstairs, Walk-in Closet(s), Bathtub/Shower Combination, Walk-in Shower |
|---|---|
| Heating Yes / No | Yes |
| Fireplace Features | Gas Log |
| Fireplaces Total | 1 |
| Fireplace Yes / No | No |
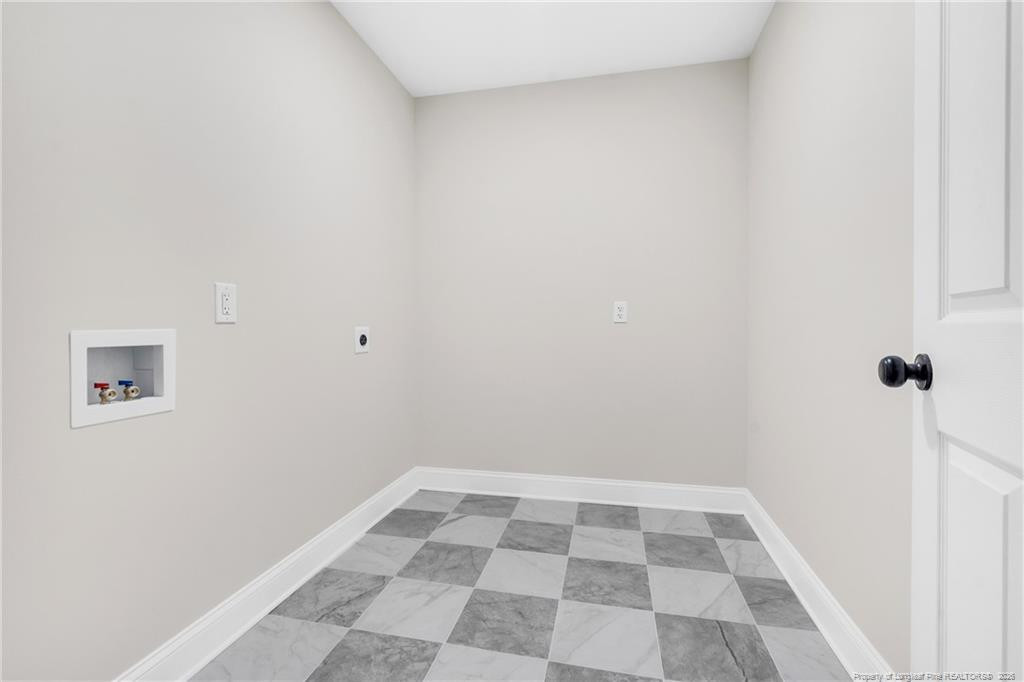
| Laundry Features | Inside |
| Rooms Total | 10 |
Exterior
| Lot Features | Level |
|---|---|
| Community Features | Curbs |
| Construction Materials | Brick Veneer |
| Patio And Porch Features | Deck |
Parking
| Garage Yes / No | No |
|---|---|
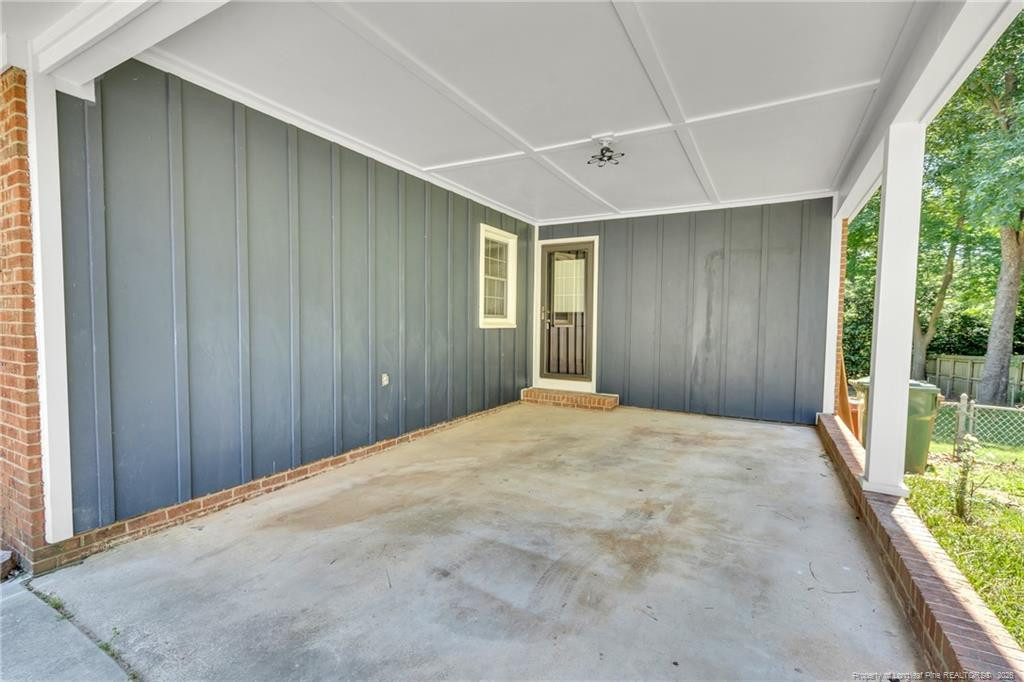
| Parking Features | Attached Carport |
Location
| Community Features | Curbs |
|---|
Utilities
| Utilities | Natural Gas Available |
|---|---|
| Sewer | Public Sewer |
Taxes
| Tax Legal Description | LO99 TANGLEWOOD SE4 |
|---|
Area Information
| State | NC |
|---|---|
| County | Wake |
| City | Cary |
| Zip Code | 27511 |
| Area | Wake |
| School District | Wake - Cary High |
| High School | Wake - Cary High |
| Listing VS Median (in 27511) | |
Price: $529,900 low | high Med: $500,000 sqft: 2,562 low | high Med: 1,527 $ / sqft: $207 low | high Med: $400 On site: 27 low | high Med: 128 | |
Market Activity 27511
Request a showing
Request a showing

Listings marked with a Doorify MLS icon are provided courtesy of the Doorify MLS, of North Carolina, Internet Data Exchange Database. Brokers make an effort to deliver accurate information, but buyers should independently verify any information on which they will rely in a transaction. The listing broker shall not be responsible for any typographical errors, misinformation, or misprints, and they shall be held totally harmless from any damages arising from reliance upon this data. This data is provided exclusively for consumers’ personal, non-commercial use. Copyright 2024 Doorify MLS of North Carolina. All rights reserved.
Contact
Learn More About This Property

| State | NC |
|---|---|
| County | Wake |
| City | Cary |
| Zip Code | 27511 |
| Area | Wake |
| School District | Wake - Cary High |
| High School | Wake - Cary High |
| Listing VS Median (in 27511) | |
Price: $529,900 low | high Med: $500,000 sqft: 2,562 low | high Med: 1,527 $ / sqft: $207 low | high Med: $400 On site: 27 low | high Med: 128 | |