7221 Silverleaf Road,Rocky Mount, NC 27804
Rocky Mount, NC 27804

Description
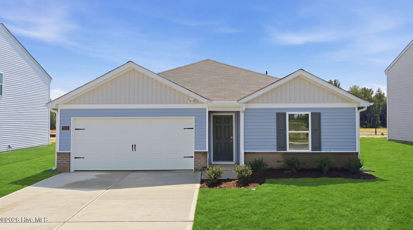
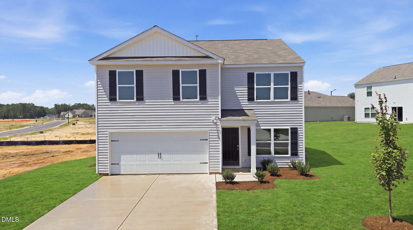
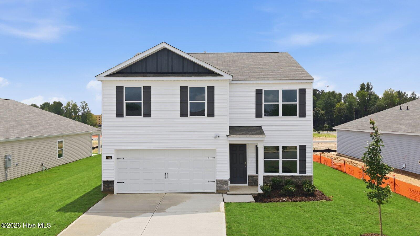
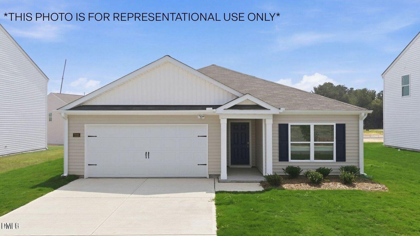
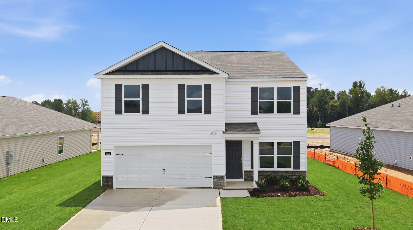
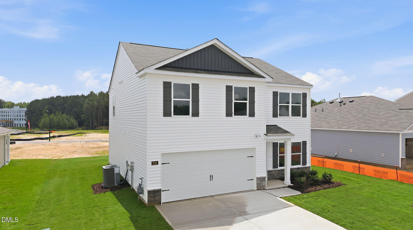
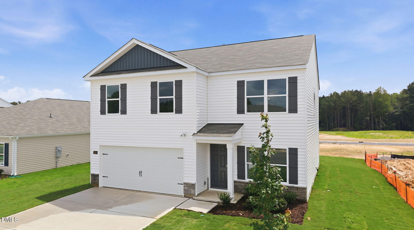
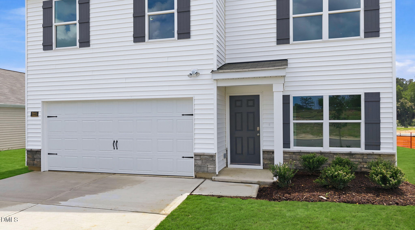
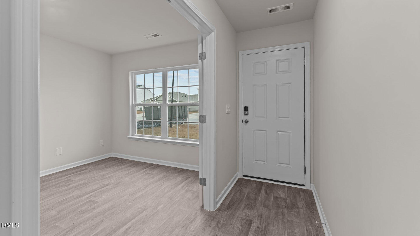
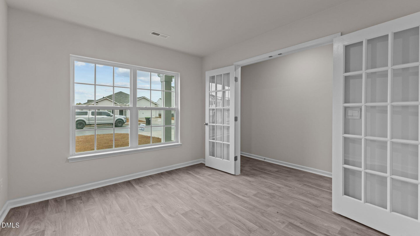
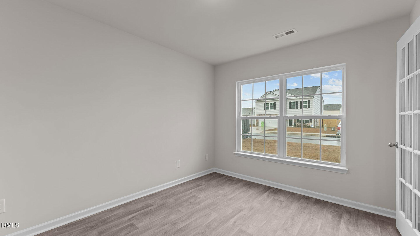
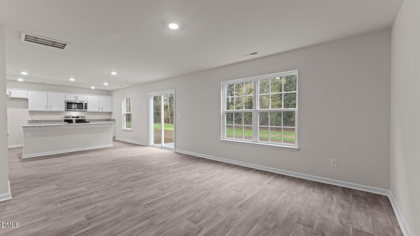
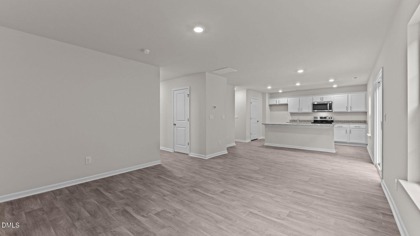
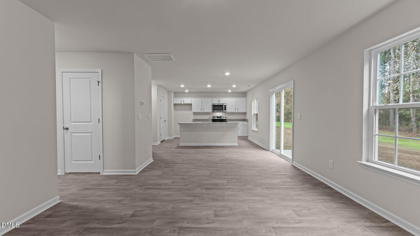
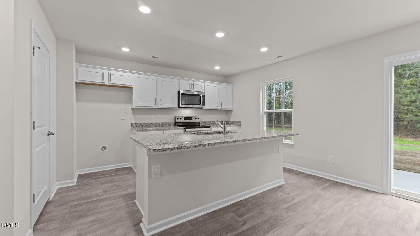
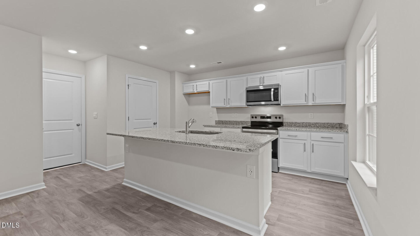
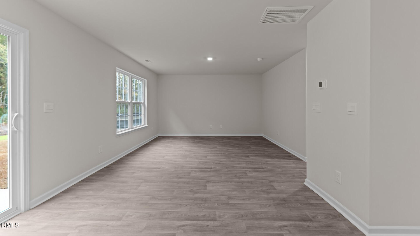
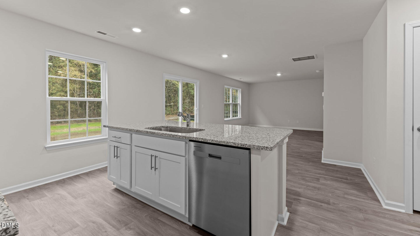
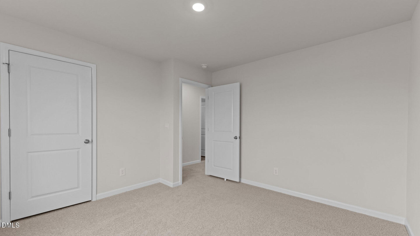
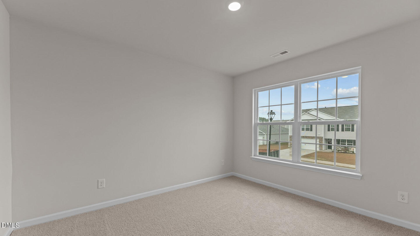
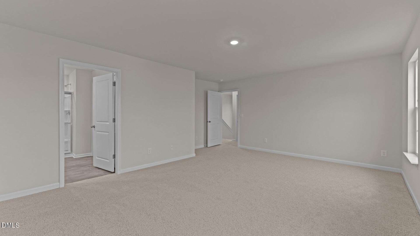
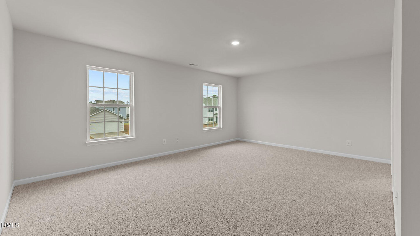
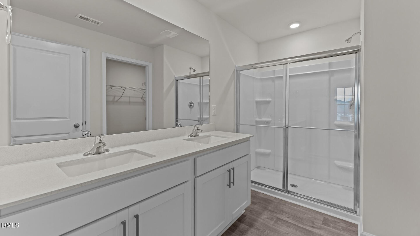
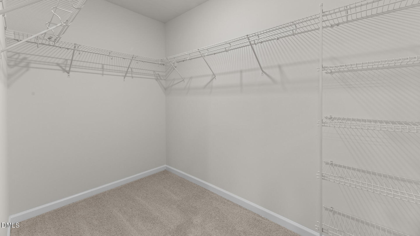
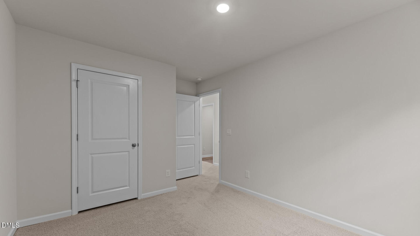
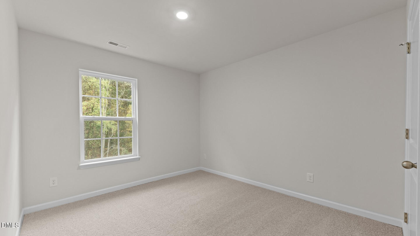
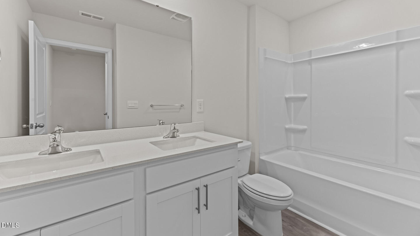
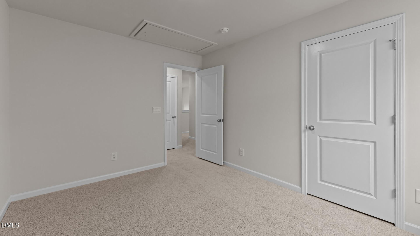
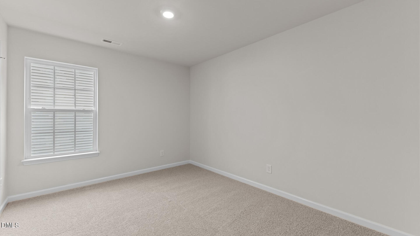
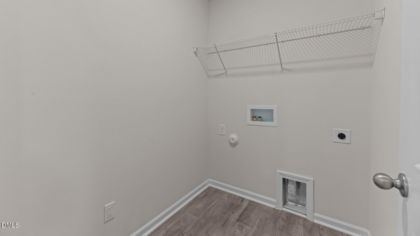
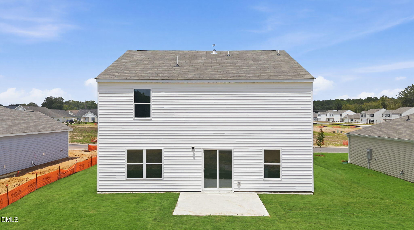
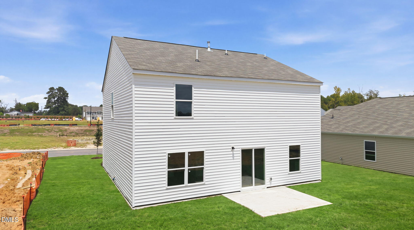
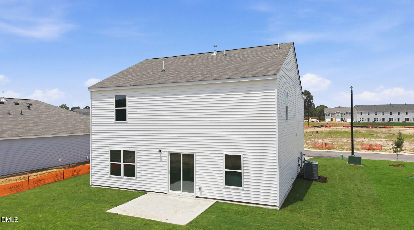
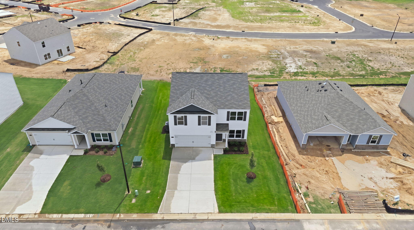
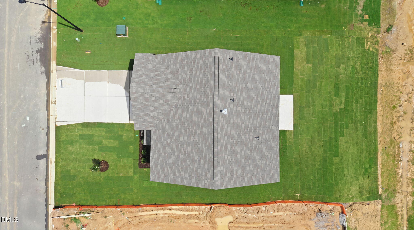
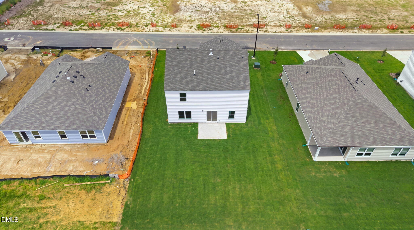
RED TAG Sales Event Home! MOVE IN READY! Come tour 7221 Silverleaf Road! One of our new homes at Hunter Hill, located in Rocky Mount, NC. Welcome to the Belhaven, one of our two-story floorplans at Hunter Hill, located in Rocky Mount, North Carolina, offering 3 modern elevations. This floorplan features 4 bedrooms, 2.5 bathrooms, 1,991 sq ft. of living space, and a 2-car garage. Upon entering through the front door, you will encounter a Flex Room to the left, before passing by the staircase and powder room. The inviting foyer leads you to the heart of the home, where an open-concept layout encompasses the spacious living room, and a well-appointed kitchen that opens to the covered patio. The kitchen is equipped with stainless steel appliances, beautiful granite countertops, a functional kitchen island, and a corner pantry. Making your way upstairs, you'll discover the laundry room straight ahead, with an additional bedroom and primary bedroom to the right. The primary bedroom includes a spacious walk-in closet, walk-in shower, dual vanity, and a water closet for ultimate privacy. On the back of the second floor are two additional bedrooms separated by a full bathroom. With its thoughtful design, expansive layout, and modern features, the Belhaven is the perfect place to call home at Hunter Hill. Contact us today to schedule your personal tour! * Photos are not of actual home or interior features and are representative of floor plan only. *
Details
| MLS # | 10190160 |
|---|---|
| Listing Type | For Sale |
| Style | House |
| HOA Dues | $33 |
| Sub-Type | New Construction |
| Status | Active |
| Year | 2026 |
| Days On Site | 44 |
| Listing Provided By | D.R. Horton, Inc. | Janet Nicole Rogers |
Features
| Bed(s) | 4 |
|---|---|
| Bath(s) | 3 Total |
| SQ Feet | 1,991 |
| Garage | 2 |
| Story(s) | 1 |
| Acreage | 0.14 |
Interior
| Interior Features | Granite Counters, Kitchen Island, Open Floorplan, Pantry, Quartz Counters, Walk-In Shower |
|---|---|
| Heating Yes / No | Yes |
| Cooling Yes / No | Yes |
| Cooling | Central Air |
| Fireplace Yes / No | No |
| Laundry Features | Electric Dryer Hookup, Laundry Room, Washer Hookup |
| Rooms Total | 1 |
Exterior
| Roof | Architectural Shingle |
|---|---|
| Foundation Details | Slab |
| Lot Features | Landscaped |
| Construction Materials | Vinyl Siding |
| Window Features | Screens |
| Patio And Porch Features | Patio |
Parking
| Attached Garage Yes / No | Yes |
|---|---|
| Garage Yes / No | Yes |
| Parking Features | Attached, Concrete, Driveway, Garage, Garage Door Opener |
Location
| Association Amenities | Maintenance Grounds, Management |
|---|
Utilities
| Utilities | Electricity Available, Water Available |
|---|---|
| Sewer | Public Sewer |
Taxes
| Tax Legal Description | 163 2, Lot 61, Hunter Hill, P1 39-161, 162, 46-120, 121, 122 Lt, 61, Hunter Hill, P1 |
|---|---|
| Tax Year | 2026 |
| Tax Map Number | 61 |
Other
| Accessibility Features | Smart Technology |
|---|
Area Information
| State | NC |
|---|---|
| County | Nash |
| City | Rocky Mount |
| Zip Code | 27804 |
| Area | Nash |
| Community Name | Hunter Hill |
| School District | Nash - Rocky Mount High |
| Elementary School | Nash - Benvenue Elementary |
| High School | Nash - Rocky Mount High |
| Listing VS Median (in Hunter Hill) | |
Price: $282,990 low | high Med: $275,000 sqft: 1,991 low | high Med: 2,174 $ / sqft: $142 low | high Med: $126 On site: 44 low | high Med: 79 | |
Market Activity 27804
Request a showing
Request a showing

Listings marked with a Doorify MLS icon are provided courtesy of the Doorify MLS, of North Carolina, Internet Data Exchange Database. Brokers make an effort to deliver accurate information, but buyers should independently verify any information on which they will rely in a transaction. The listing broker shall not be responsible for any typographical errors, misinformation, or misprints, and they shall be held totally harmless from any damages arising from reliance upon this data. This data is provided exclusively for consumers’ personal, non-commercial use. Copyright 2024 Doorify MLS of North Carolina. All rights reserved.
Contact
Learn More About This Property

| State | NC |
|---|---|
| County | Nash |
| City | Rocky Mount |
| Zip Code | 27804 |
| Area | Nash |
| Community Name | Hunter Hill |
| School District | Nash - Rocky Mount High |
| Elementary School | Nash - Benvenue Elementary |
| High School | Nash - Rocky Mount High |
| Listing VS Median (in Hunter Hill) | |
Price: $282,990 low | high Med: $275,000 sqft: 1,991 low | high Med: 2,174 $ / sqft: $142 low | high Med: $126 On site: 44 low | high Med: 79 | |