


Description
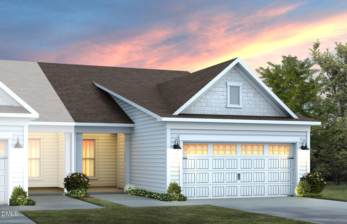
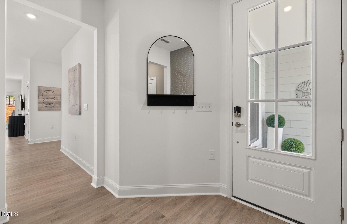
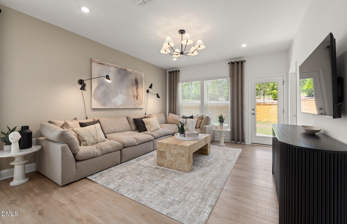
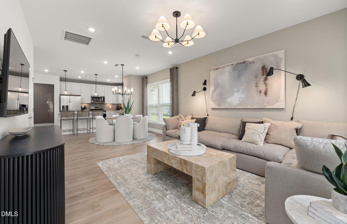
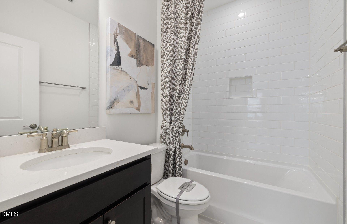
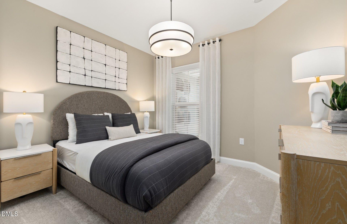
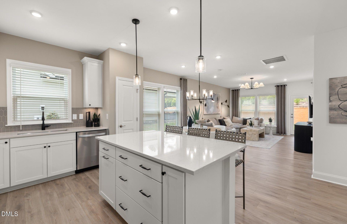
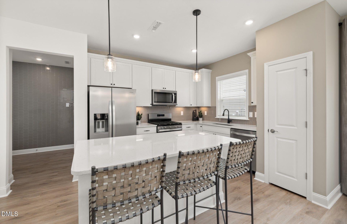
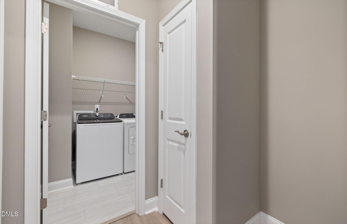
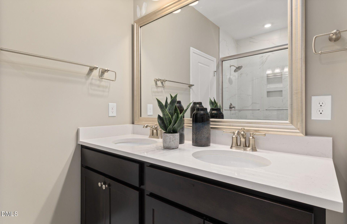
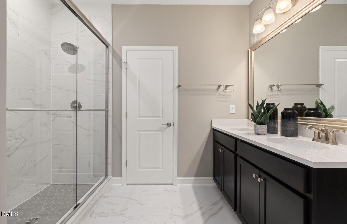
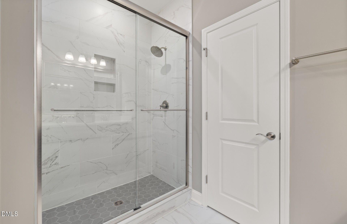
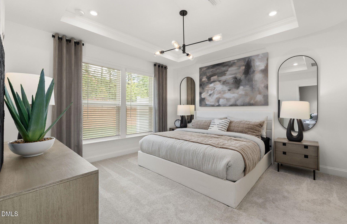
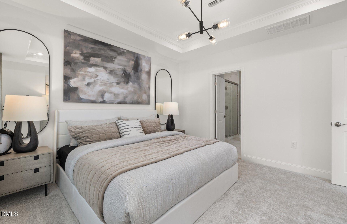
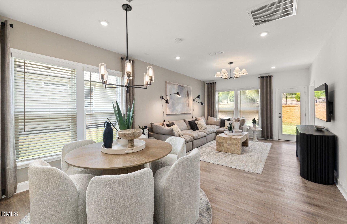
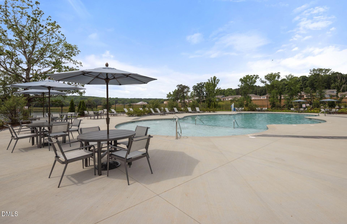
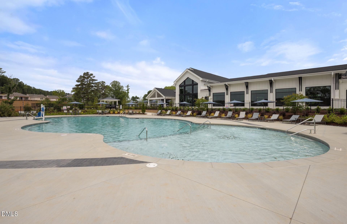
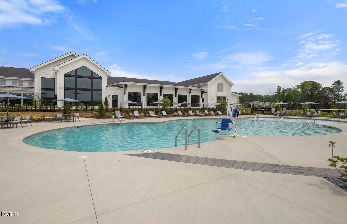
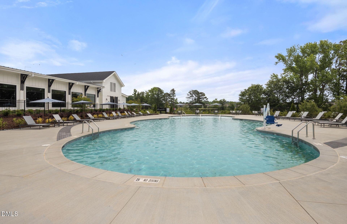
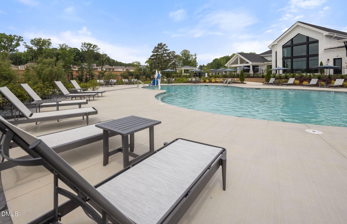
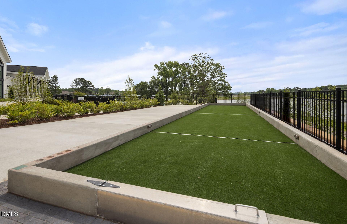
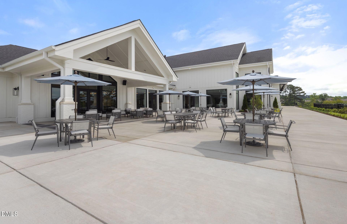
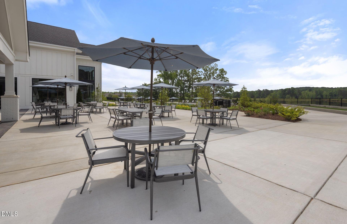
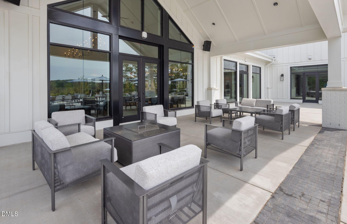
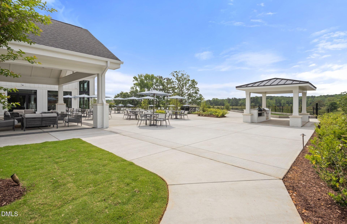
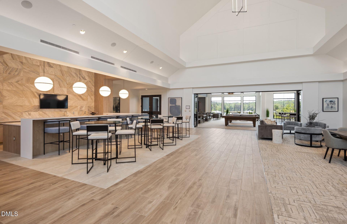
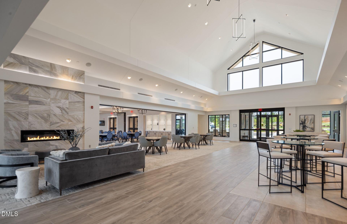
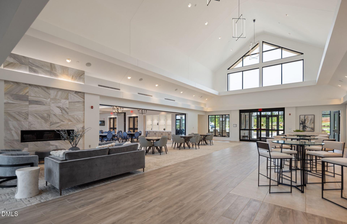
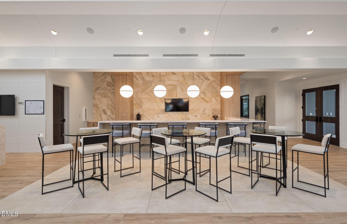
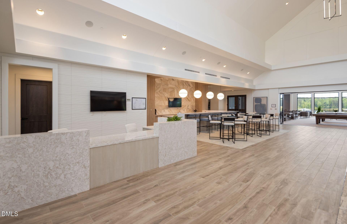
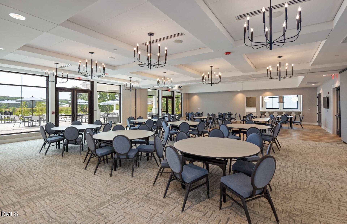
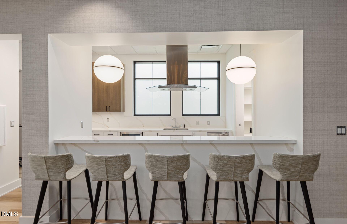
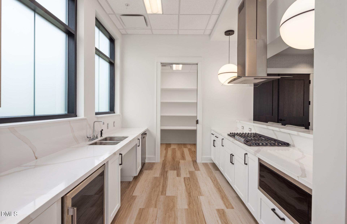
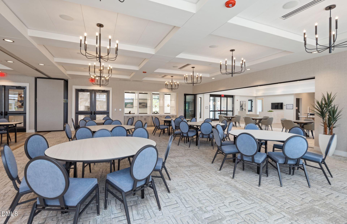
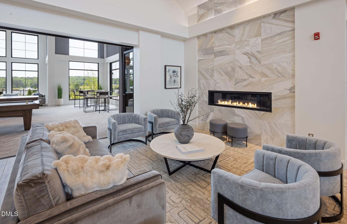
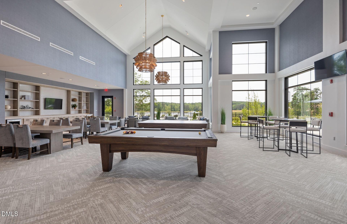
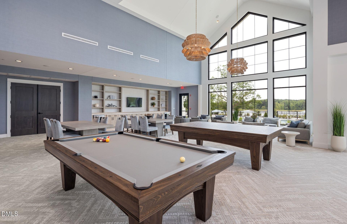
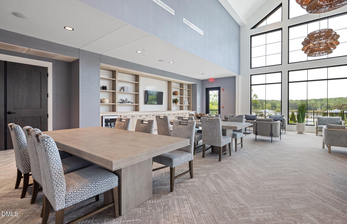
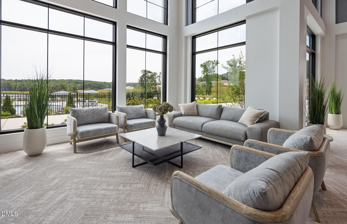
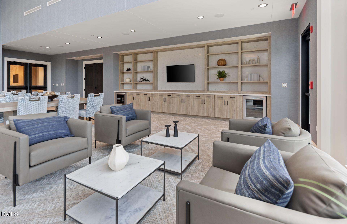
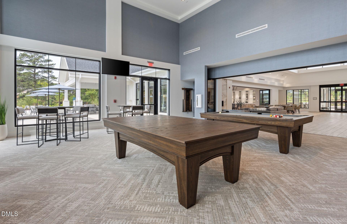
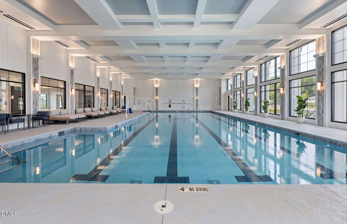
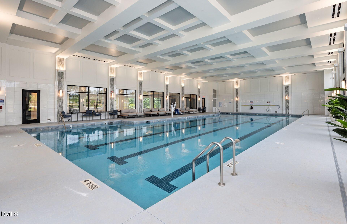
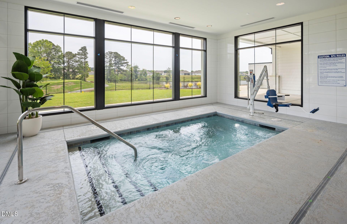
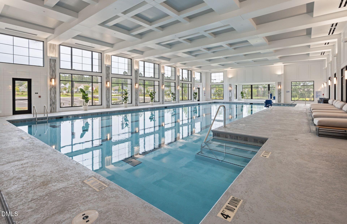
**ACTIVE ADULT COMMUNITY 55+** "Stunning Colton Twin Villa Floorplan! Enjoy open-concept living in this beautifully designed home featuring LVP flooring, tile in the bathrooms and laundry. Life proof designer carpet by Shaw with 8 pound pad in Bedrooms. This warm neutral designer kitchen has quartz counter tops and totally on trend. Spacious owners suite. Screen porch and patio for relaxing outdoors. Includes cable, internet, and lawn maintenance. The brand-new Lakeview Manor Clubhouse is now open, offering indoor & outdoor pools, a fitness center, and social spaces! Visit our sales center today to learn more!"
Details
| MLS # | 10181500 |
|---|---|
| Listing Type | For Sale |
| Style | Duplex |
| HOA Dues | $255 |
| Sub-Type | New Construction |
| Status | Active |
| Year | 2025 |
| Days On Site | 100 |
| Listing Provided By | Pulte Home Company LLC | Alex Lilly |
Features
| Bed(s) | 2 |
|---|---|
| Bath(s) | 2 Total |
| SQ Feet | 1,290 |
| Garage | 2 |
| Story(s) | 1 |
| Acreage | 0.12 |
Interior
| Interior Features | Granite Counters, High Ceilings, Pantry, Smart Thermostat, Walk-in Closet(s), Wired for Data, Walk-in Shower, Quartz Counters |
|---|---|
| Heating Yes / No | Yes |
| Cooling Yes / No | Yes |
| Cooling | Central Air |
| Fireplaces Total | 1 |
| Fireplace Yes / No | Yes |
| Rooms Total | 5 |
Exterior
| Roof | Shingle |
|---|---|
| Foundation Details | Slab |
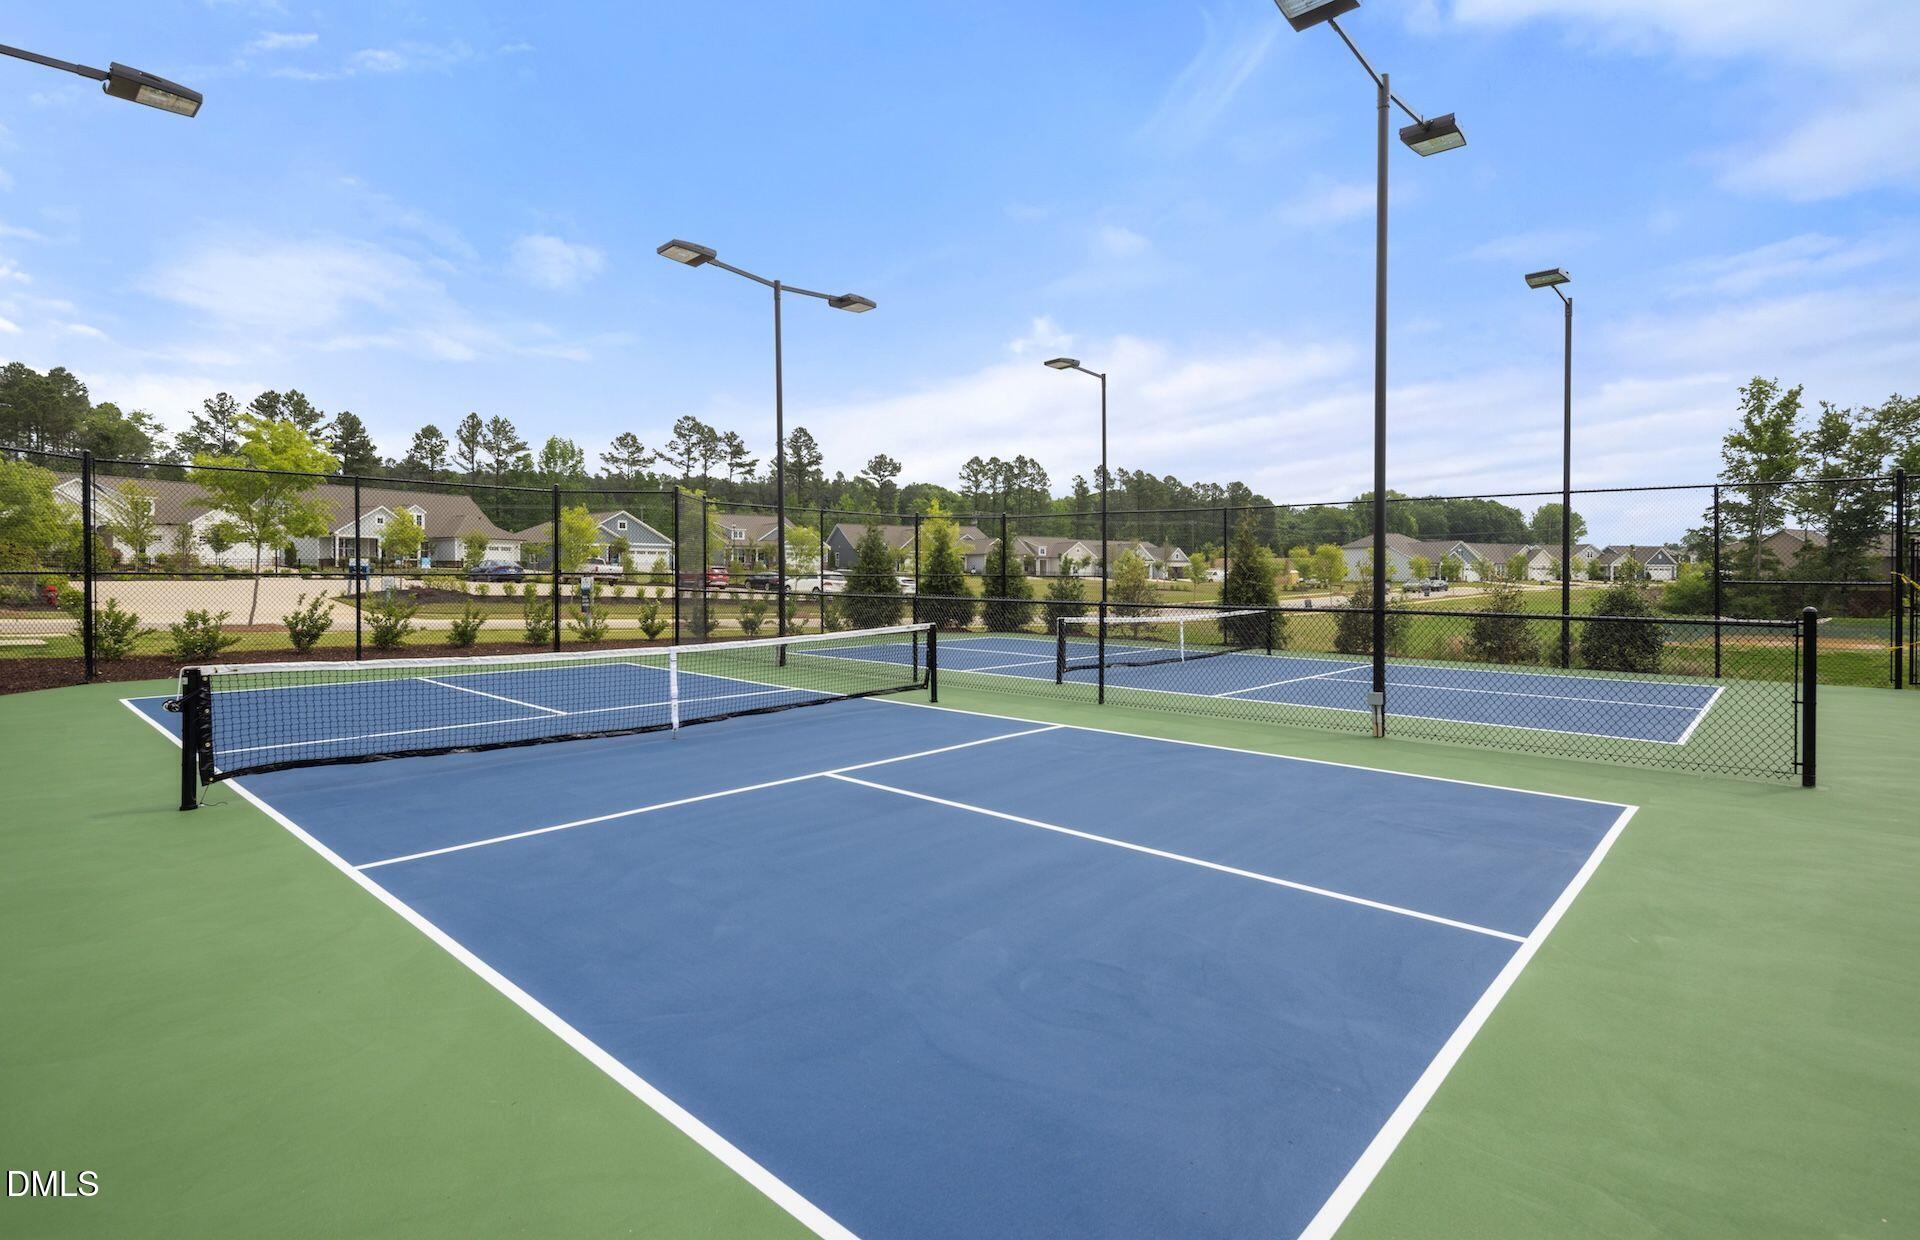
| Community Features | Clubhouse, Fitness Center, Pool, Tennis Court(s) |
| Construction Materials | Fiber Cement |
| Security Features | Carbon Monoxide Detector(s), Smoke Detector(s) |
| Patio And Porch Features | Patio |
Parking
| Attached Garage Yes / No | Yes |
|---|---|
| Garage Yes / No | Yes |
| Parking Features | Attached, Garage |
Location
| Association Amenities | Clubhouse, Cable TV, Indoor Pool, Landscaping, Maintenance Grounds, Pool, Recreation Room, Tennis Court(s) |
|---|---|
| Community Features | Clubhouse, Fitness Center, Pool, Tennis Court(s) |
Utilities
| Sewer | Public Sewer |
|---|
Taxes
| Tax Legal Description | LOT 556 |
|---|---|
| Tax Year | 2026 |
| Tax Map Number | 556 |
Other
| Accessibility Features | No |
|---|
Area Information
| State | NC |
|---|---|
| County | Johnston |
| City | Clayton |
| Zip Code | 27520 |
| Area | Johnston |
| Community Name | Carolina Overlook |
| School District | Johnston - Clayton High |
| Elementary School | Johnston - Cooper Academy |
| High School | Johnston - Clayton High |
| Listing VS Median (in Carolina Overlook) | |
Price: $339,990 low | high Med: $409,990 sqft: 1,290 low | high Med: 1,403 $ / sqft: $264 low | high Med: $292 On site: 100 low | high Med: 44 | |
Market Activity 27520
Request a showing
Request a showing

Listings marked with a Doorify MLS icon are provided courtesy of the Doorify MLS, of North Carolina, Internet Data Exchange Database. Brokers make an effort to deliver accurate information, but buyers should independently verify any information on which they will rely in a transaction. The listing broker shall not be responsible for any typographical errors, misinformation, or misprints, and they shall be held totally harmless from any damages arising from reliance upon this data. This data is provided exclusively for consumers’ personal, non-commercial use. Copyright 2024 Doorify MLS of North Carolina. All rights reserved.
Contact
Learn More About This Property

| State | NC |
|---|---|
| County | Johnston |
| City | Clayton |
| Zip Code | 27520 |
| Area | Johnston |
| Community Name | Carolina Overlook |
| School District | Johnston - Clayton High |
| Elementary School | Johnston - Cooper Academy |
| High School | Johnston - Clayton High |
| Listing VS Median (in Carolina Overlook) | |
Price: $339,990 low | high Med: $409,990 sqft: 1,290 low | high Med: 1,403 $ / sqft: $264 low | high Med: $292 On site: 100 low | high Med: 44 | |
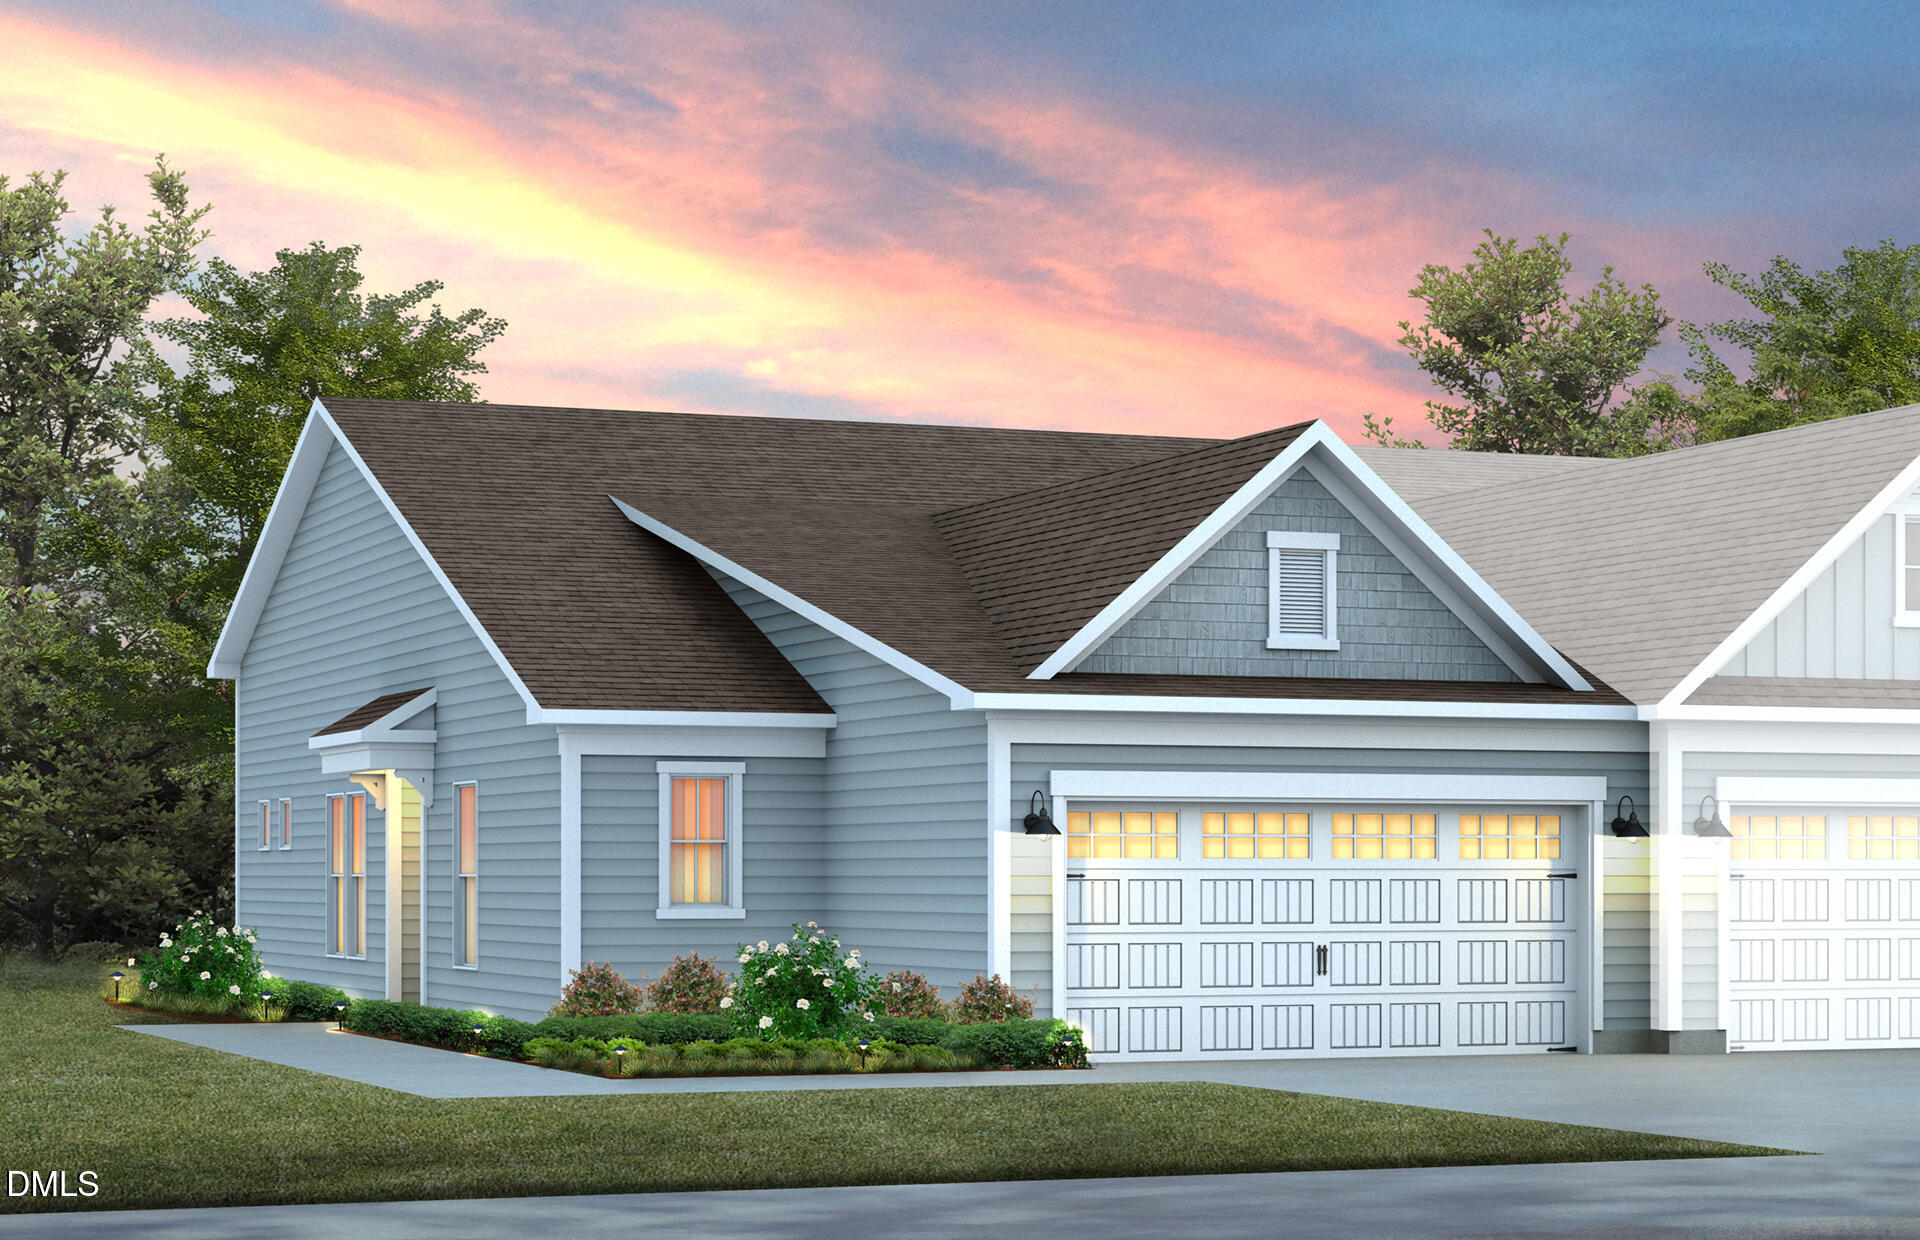 | $345,99085 Omaha WayClayton, NC 27520 |
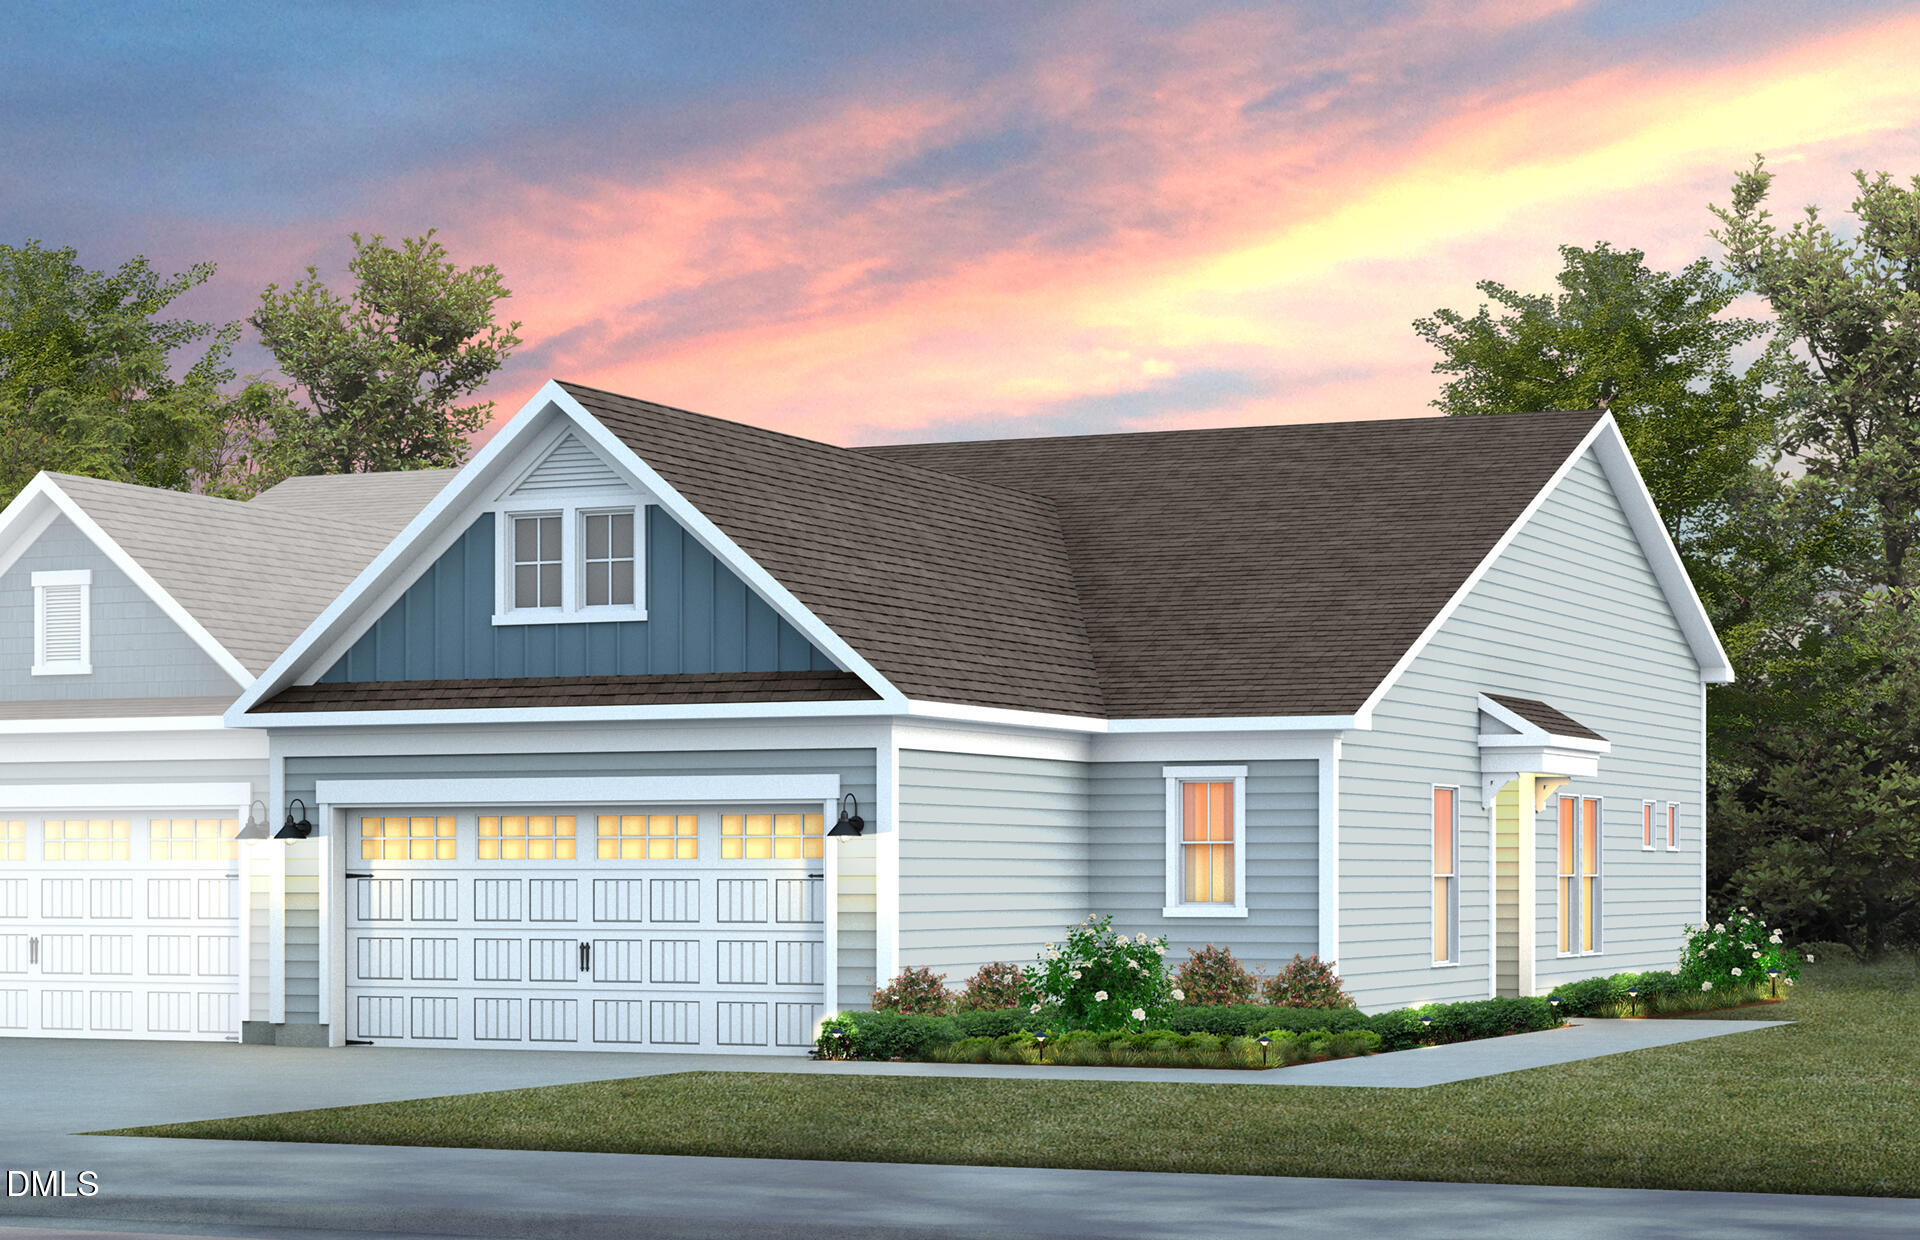 | $359,99089 Omaha WayClayton, NC 27520 |
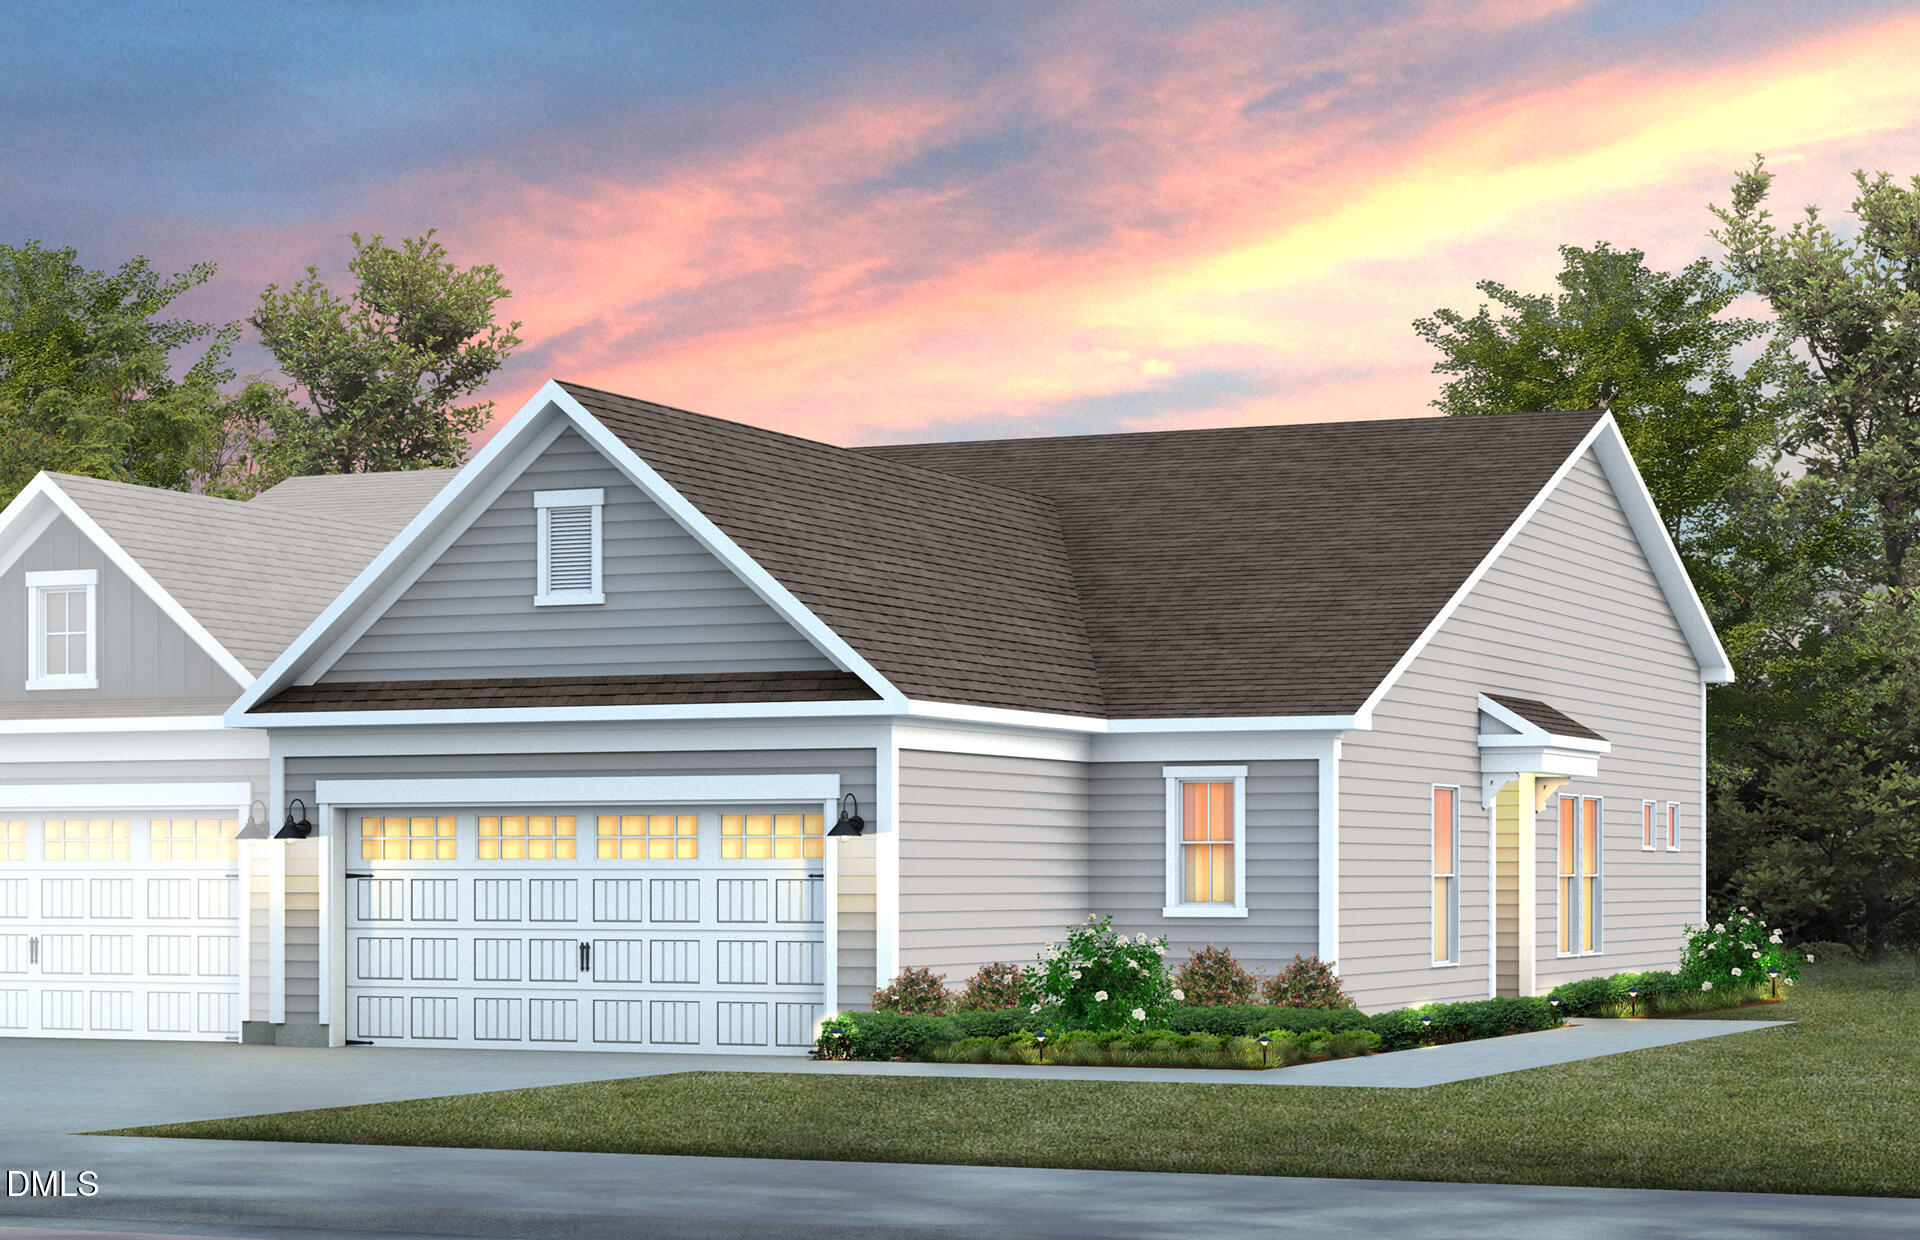 | $343,99093 Omaha WayClayton, NC 27520 |